ATLANTA | Development Thread VI


Very nice!

Demolition is underway on the lowrise portion of the North Ave Presbyterian Church (the south side along Peachtree Street). It will be replaced by a large new atrium and education space.
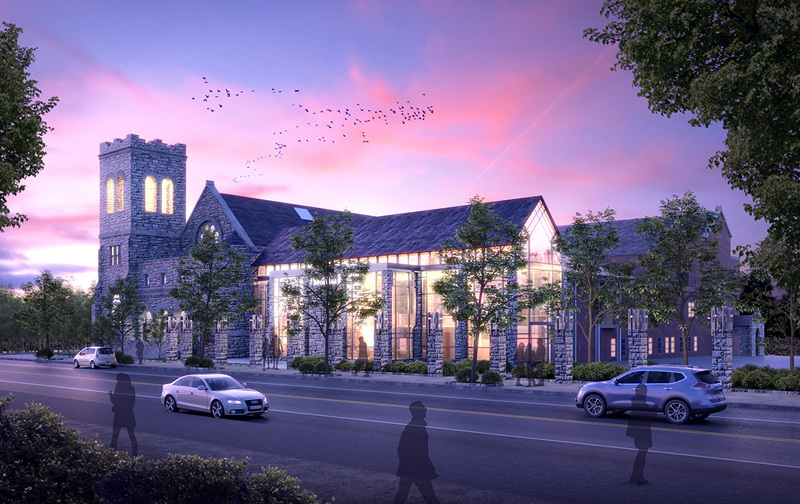
SHINE_WelcomeCenter_1k_Dusk_800.jpg
 
Sheffield-Medical-Building.jpg


the contractor will demolish the 76,500-square-foot medical office building, probably as early as next month. The building will be scraped to make way for Piedmont Atlanta Hospital’s new $603 million, 16-story patient tower that will be named for its largest benefactor, Home Depot co-founder Bernie Marcus.

http://skylineviews.rocks/2016/12/b...et-set-demo-peachtree-road-medical-tower.html

How is it that this building cost $603 million. Am I missing something? It's only 16 stories tall.
 
Perhaps the cost includes all of the medical equipment required? It's not like they're just throwing up a spec office building. Just guessing.
 
Perhaps the cost includes all of the medical equipment required? It's not like they're just throwing up a spec office building. Just guessing.

I mean I get that, but $603 million??? They better be in there curing ebola lol. This building is $200 million more than Selig's 1105 West Peachtree Street proposal. A three building, super block development. I just don't understand where all that cost comes from. Maybe someone who understands medical cost can chime in.
 
I mean I get that, but $603 million??? They better be in there curing ebola lol. This building is $200 million more than Selig's 1105 West Peachtree Street proposal. A three building, super block development. I just don't understand where all that cost comes from. Maybe someone who understands medical cost can chime in.

$603 million is for the hospital expansion and renovations.

Piedmont Atlanta Hospital is moving full speed ahead on its new $603 million bed tower and campus renovation project.

The project includes major renovations to the hospital's main campus, the addition of 114 general hospital beds and the construction of a new 16-story tower at the corner of Peachtree and Collier roads

http://www.bizjournals.com/atlanta/news/2016/10/04/piedmont-names-31-partners-for-16-story-marcus.html
 
Maybe someone who understands medical cost can chime in.

ORs & ERs can get as high as $10,000/sq ft with all of the equipment, commissioning, mechanical systems, etc. If a healthcare building has a lot of square footage dedicated to this (or ICUs, NICUs, etc), then the cost makes sense.
 
Speaking of lap siding and EIFS, Midtown has nothing on Sandy Springs. I traveled through the "downtown" area, along Roswell Road, and the facades of the apartments being thrown up all over the place are constructed entirely of EIFS, clapboard, or lap siding. There is not even the token brick thrown on the base like on the intown complexes. Sad!
 
Northside Medical Offices are doing site prep today. A jackhammer heavy equipment was on site blasting the concrete foundations left behind on the Spring street side.
 
How tall comparatively will Apogee and AMLI arts center be compared to Atlantic house and the Regions building? Everything looks so small compared to the develolments existing on 14th.
 
What is the construction happening at the north west corner of Piedmont Park across from Ansley Mall. I remember seeing a rendering years ago. Have they posted any renderings of what this will look like?
 
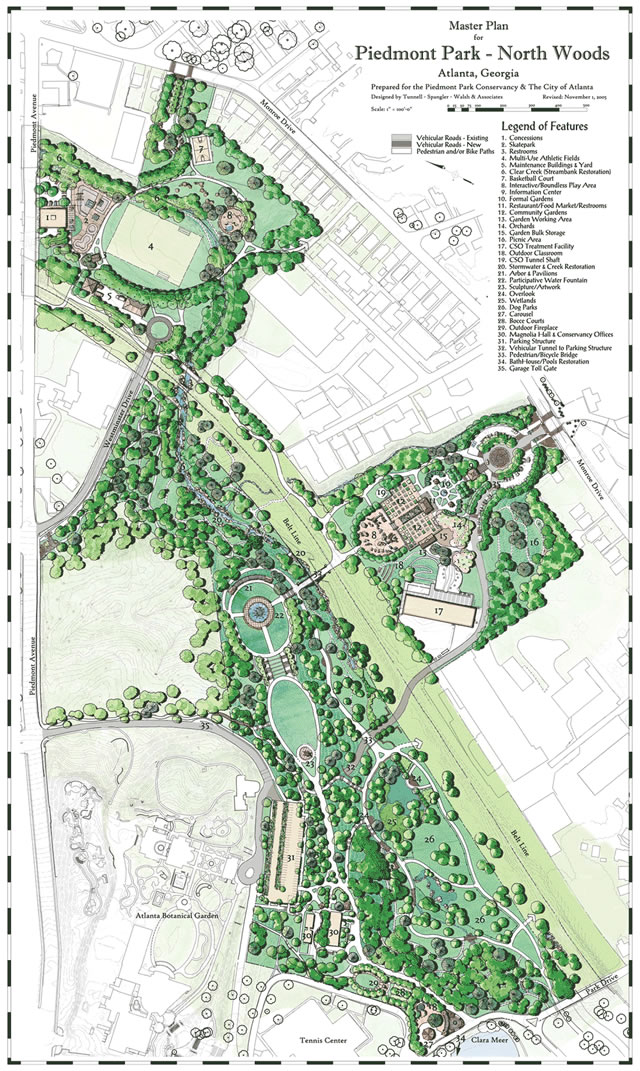
Looks like this area was anticipated for the skate park in an older plan as well...but the newer map just shows a trail connection from Piedmont down to the Piedmont Commons area.


http://piedmontpark.org/restoration/MASTER_PLAN_122010v2.pdf

Yeah they are finally repairing that whole area, fixing the sidewalks, and taking down that god forsaken chain link fence.

Clear Creek center (Mews) are building this on the other side.

Screen-Shot-2016-04-22-at-9.54.52-AM.png
 
Yea this was the original plan

parkexpansionplan.jpg


But like everything in Atlanta we get a watered down boring result. Just like the 17th Bridge, etc.

I wouldn't say that at all about Piedmont Park or the Atlanta Botanical Garden.
ABG's tree walk and the new Linton's are both quite well designed. Piedmont park has stuck by their long term master plan as well, acquiring land and expanding the park--
Plans change over time for any number of reasons, but mostly this one has been executed.
 
Yea this was the original plan

parkexpansionplan.jpg


But like everything in Atlanta we get a watered down boring result. Just like the 17th Bridge, etc.

I'm sure if someone's willing to donate to build-out the future phases as planned they'd stick with the original master plan. It's not that difficult to come back in and program these spaces with the skate park and the community garden spaces. For the most part they're still sticking to the plan. I'd rather go ahead and see them create the pedestrian connection from Piedmont Ave to the Piedmont Commons area in the mean time.


Back
Top