Burnaby Updates


It'll be a densely packed block with seven 35-42 storey towers once they're all done.

It's going to look insane (in the good sense of the word) and will be giving good run for the Park Avenue towers in Surrey. They look insane already today, standing in a tight pack all alone, but they are not this tall or close to each other.
 
It's going to look insane (in the good sense of the word) and will be giving good run for the Park Avenue towers in Surrey. They look insane already today, standing in a tight pack all alone, but they are not this tall or close to each other.

Within 5 years hopefully the first line of towers along Beresford will be completed, along with Station Square and this group off Nelson. It's already starting to look crazy good :)
 
One can only hope that Old Orchard mall gets replaced with mixed used development with a 4 storey massive podium with multiple towers.
 
It's a performing arts centre. There was an article back in 2014 and I found another from May this year that mentions it, so it hasn't been dropped. Someone found a reference to it potentially being located at Kingsway and Willingdon.

Btw you forgot the Holiday Inn at Station Square - that makes three hotels in the area.

There's also a Best Western a little further down Kingsway just past the Safeway at Royal Oak.

It's just a tad removed for the main "core" but still within walking distance and reach-ability to most places a visitor would want to go.
 
One can only hope that Old Orchard mall gets replaced with mixed used development with a 4 storey massive podium with multiple towers.

That's pretty much almost guaranteed at this point.

Having that much of a lot as surface parking (even if fronting a strip mall) on a major street like Kingsway is pretty much a major money-loser for whomever owns that parcel of land (which I believe is Polygon, but I can't be certain).
They probably make more money from dishing out parking violation fines for people who park there and don't go to shop in the strip mall.

It would be a little funny if the Save-On Foods on there got evicted or displaced for the second time in as many years after they already had to move from their old location just a couple of blocks away on the old Station Square.
But I suspect they would more likely make one of the anchor tenants for a mixed use podium for any one of those projected future Kingsway redevelopment.
 
One can only hope that Old Orchard mall gets replaced with mixed used development with a 4 storey massive podium with multiple towers.

Hopefully they hold out a few more years so the property value goes even higher and justifies even more density and height :D
 
I'd be more likely to suspect the midblock section where Cactus Club is will be redeveloped first, what with CC moving across the street to Station Square. There was a conversation on here not that long ago about who owns the various properties there.
 
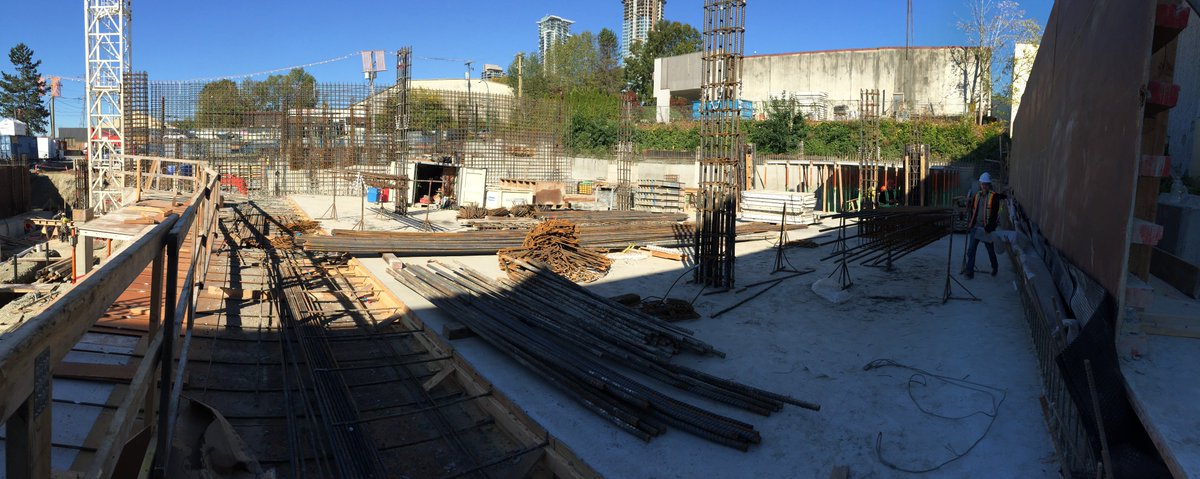
Excavation at Madison & Dawson for Porte's lowrise.

CtDQ4WoUkAAcHga.jpg

https://twitter.com/GBLArchitects
 
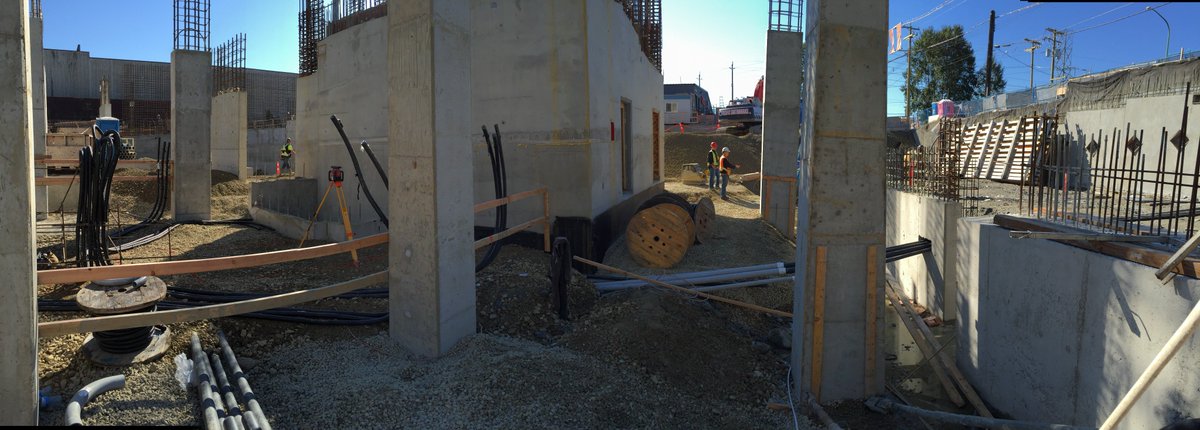
How are they planning to incorporate the parking at Milano? The excavation is not deep.

I imagine that it would be well concealed above ground, inside of the podium structure at the base.

I read elsewhere that much of the land south of Lougheed is a soupy mess. This means that some buildings will have above ground parking because there cannot be a major dig into these soil conditions.

If someone knows better do correct.
 
Last edited:
I imagine that it would be well concealed above ground, inside of the podium structure at the base.

I read elsewhere that much of the land south of Lougheed is a soupy mess. This means that some buildings will have above ground parking because there cannot be a major dig into these soil conditions.

If someone knows better do correct.

yes that is correct a soon as you drop in the valley you hit the bog and old lake bed. So it is cheaper to keep everything above grade.
 
It would be a little funny if the Save-On Foods on there got evicted or displaced for the second time in as many years after they already had to move from their old location just a couple of blocks away on the old Station Square.
.

Technically, Save-on just switched marquee's that went into Station Square. Price-Smart is owned by by the same company as Save-on. The Save-on at Old Orchard Park mall used to be Marketplace IGA, which has a somewhat more convoluted story. All the IGA's in Canada except those in BC were bought by Sobeys. The IGA stores in BC are still owned by the American company. There are no more IGA stores in Burnaby.

Price-smart is basically Save-on's version of T&T. I can't say if it's any better, but it's 24 hours. The only other option for 24 hour groceries is the Shoppers which is owned by Loblaws.

Jim Pattison Group is weird, they own all sorts of completely-unrelated businesses (Car dealerships, Grocery chains, and Radio stations.) I wouldn't be surprised if they own the entire Old Orchard Park mall and just sit on it to piss off developers.
 
Parking is on P1,1st 2nd and 3rd floor.
would it be the same for Fulton House? which is located on the same distance from railway only further west. What about OMA ? Just wonder.
I also notice Fulton House started public viewing as I walk by there yesterday.
 
would it be the same for Fulton House? which is located on the same distance from railway only further west. What about OMA ? Just wonder.
I also notice Fulton House started public viewing as I walk by there yesterday.

Yes I believe Fulton House should be the same as OMA also has above grade parking. Fulton House I have heard they already started selling units last week.
 
Metropolis Mass

I thought I saw a dwg plan of the Metropolis at Metrotown mall site on here the other day and I can't seem to find it again... does anyone have it/can point me towards it on one of the forums?

Super interesting that the city of Burnaby only mentions the mall once in the new Metrotown Development Plan Update:

"The redevelopment of major town centre blocks, including the Metrotown mall site, should incorporate a fine-grained system of public streets, lanes, pathways and open spaces."

I wonder how they actually plan to accomplish this with a 200 000m2 mass on the site.:shrug:

Well Sears building, along with all the surface parking lots from Nelson to about Chapters are to be converted to street grid. Station Square is already in the process of doing the same (albeit with little connectivity with Metrotown mall IMHO). The rest will just have to wait I guess for major mall redevelopment...


Back
Top