
You are using an out of date browser. It may not display this or other websites correctly.
You should upgrade or use an alternative browser.
You should upgrade or use an alternative browser.
Winnipeg | Downtown | True North Square | Sutton Place Hotel | U/C
- Thread starter Cyro
- Start date
robertocarlos
New member
Just a block away the water table only allowed a one story parking garage. That hole is deep enough for a four level parking garage.

Cyro
New member
Just a block away the water table only allowed a one story parking garage.
2 levels, 228 stalls.
Tower 1

http://www.truenorthsquare.com/development/floor-plans-availability/
-2 Level Underground Parkade:
-3 floors of Podium all leased.
-1 Level above podium leased
-Floors 13-17 leased.
When did it change to 1 level of parking?
Cyro
New member
^ Yeah we'll see what the TNS parkade looks like.
Photo from the construction cam this morning. Non changing photo. I will assume the wooden frame will be lowered into the hole as forms for a crane base. That hole is quite deep.
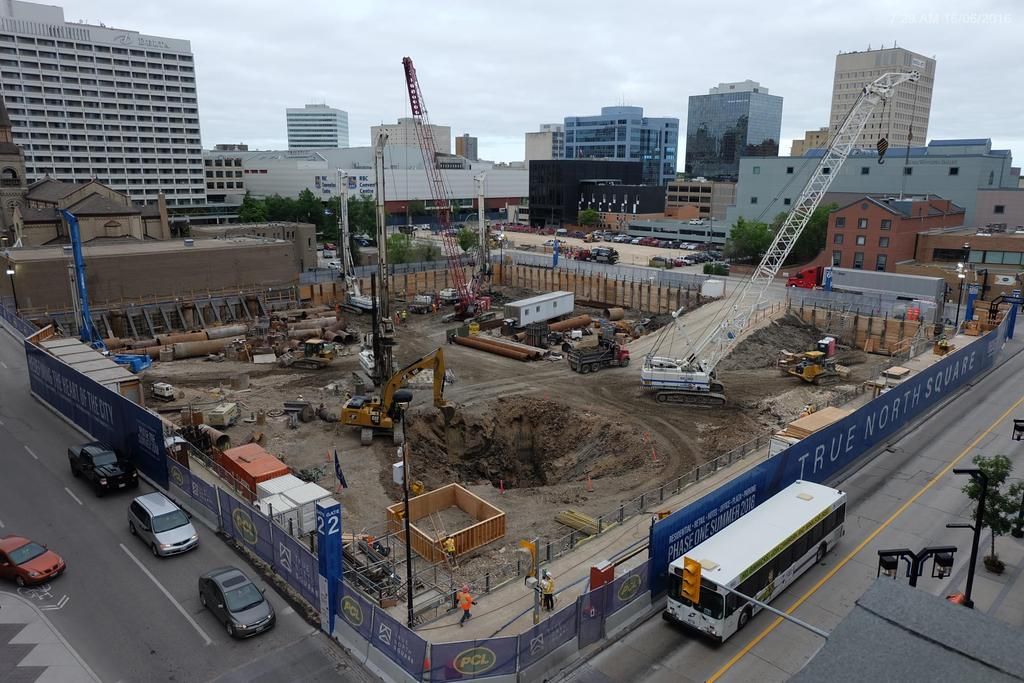
 epper: Pretty much bang on, from earlier suggestions on crane placement...
Just a block away the water table only allowed a one story parking garage. That hole is deep enough for a four level parking garage.
go one block south and the Delta Hotel complex has a multi level underground parking lot. And the underground at Portage Place is two levels if I am not mistaken.
Not sure why the Hydro Building was not able to do at least the same as those two other buildings.


esquire
New member
go one block south and the Delta Hotel complex has a multi level underground parking lot. And the underground at Portage Place is two levels if I am not mistaken.
Not sure why the Hydro Building was not able to do at least the same as those two other buildings.
The conventional wisdom on that subject which has been cited numerous times is that apparently the meat packing plants in St. Boniface drew so much water from wells for years that it kept the water table in the city down and made those deep parking pits possible... now, no more meat packing plants, no more deep parkades. Someone mentioned that the Delta (Lakeview Square) has pumps running continuously to keep the parkade dry? (What happens if there's a prolonged blackout?)
Manitoba Hydro Place Parkade
I recall reading somewhere that part of the rational for only putting in one parkade level had something to do with the Leed Platinum Certification that Manitoba Hydro Place was chasing.
If two levels were put it, it likely would have been manageable; however more dewatering of sumps in the parkade would be required. Thus increasing the energy use of the building.
go one block south and the Delta Hotel complex has a multi level underground parking lot. And the underground at Portage Place is two levels if I am not mistaken.
Not sure why the Hydro Building was not able to do at least the same as those two other buildings.
I recall reading somewhere that part of the rational for only putting in one parkade level had something to do with the Leed Platinum Certification that Manitoba Hydro Place was chasing.
If two levels were put it, it likely would have been manageable; however more dewatering of sumps in the parkade would be required. Thus increasing the energy use of the building.
blueandgoldguy
Active member
^ Yeah we'll see what the TNS parkade looks like.
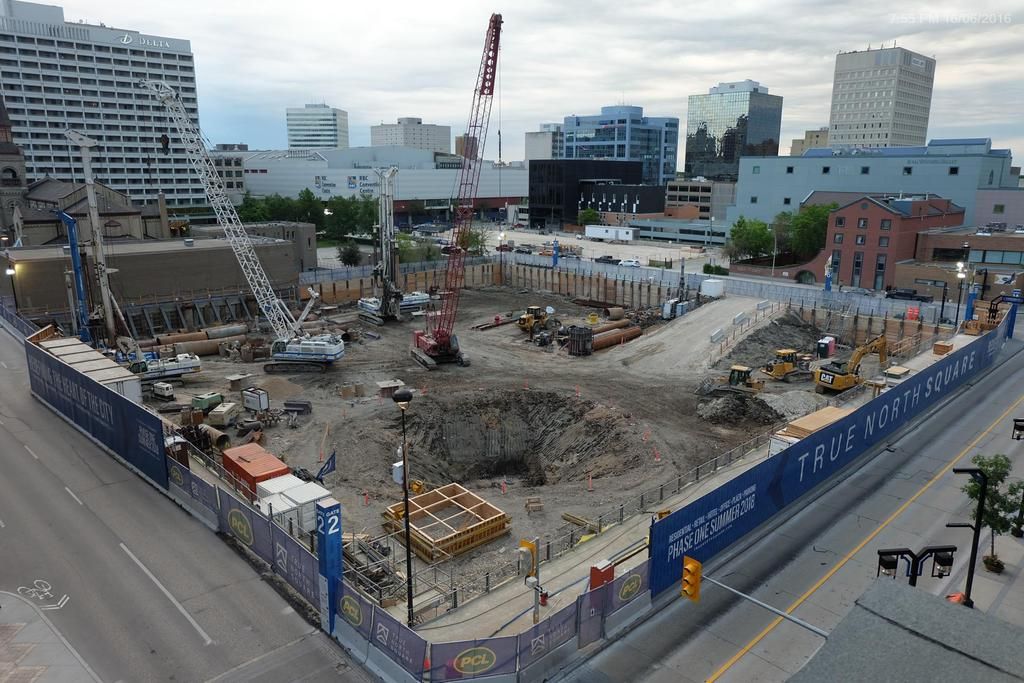
Photo from the construction cam this morning. Non changing photo
I wonder what that approx. 20 * 20 foot wooden structure they are building in the bottom-left corner is?

optimusREIM
There is always a way
I'm curious to find out where the other crane will be. This one seems too far from tower 1 to service the whole site. Maybe tower two starts its podium right away then follows tower one relatively quickly after it begins.
I recall reading somewhere that part of the rational for only putting in one parkade level had something to do with the Leed Platinum Certification that Manitoba Hydro Place was chasing.
If two levels were put it, it likely would have been manageable; however more dewatering of sumps in the parkade would be required. Thus increasing the energy use of the building.
This sounds like it is closer to the truth than the theory on the meat packing plants causing the water table to be lower in downtown. If you could only do one level of underground parking now how did the Convention Centre expansion built after the Hydro tower accomplish their tow levels?
