
You are using an out of date browser. It may not display this or other websites correctly.
You should upgrade or use an alternative browser.
You should upgrade or use an alternative browser.
Downtown Vancouver Updates
- Thread starter nikw
- Start date
- Status
- Not open for further replies.

mcminsen
Active member
It's hard to see in this render but I'll bet one of the reasons this new tower design is skinnier on the bottom and larger on the top half is to mitigate some of the loss of view for the people in the copper coloured condo tower just across Alberni Street.

SFUVancouver
Active member
Well this is an interesting project to keep an eye on. Looking forward to learning more in the coming months.

Klazu
New member
It's hard to see in this render but I'll bet one of the reasons this new tower design is skinnier on the bottom and larger on the top half is to mitigate some of the loss of view for the people in the copper coloured condo tower just across Alberni Street.
I think it only appears skinnier because the bottom of the building is behind another tower north of West Georgia. With the other 26-floor Bosa project on the way for the opposite side, the bottom half of this building will not have great water views. I am sure they won't mention that to the buyers.


mcminsen
Active member

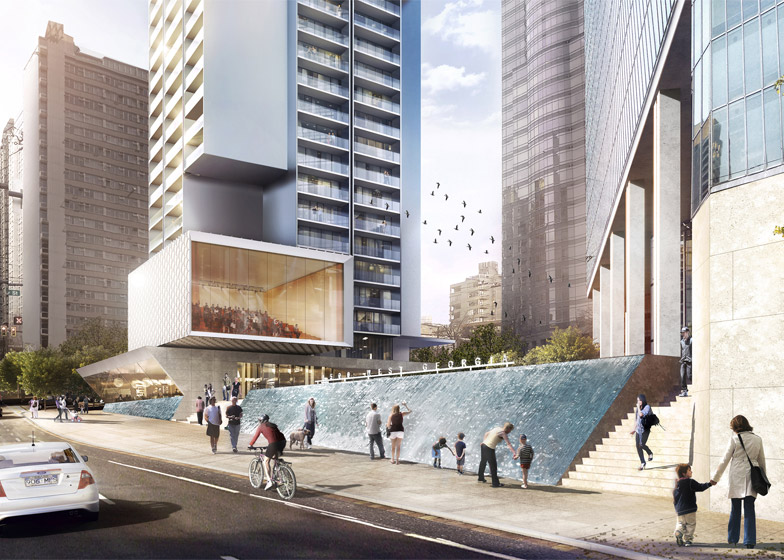
German-born achitect Ole Scheeren has designed a striking tower that would stand around 50 stories
and include glass horizontal projections that will soak up panoramic views of the West End and Coal Harbour.
(Raef Grohne/Architectural Photog)
http://www.theglobeandmail.com/news...id=rss1&utm_source=dlvr.it&utm_medium=twitter
I think it only appears skinnier because the bottom of the building is behind another tower north of West Georgia. With the other 26-floor Bosa project on the way for the opposite side, the bottom half of this building will not have great water views. I am sure they won't mention that to the buyers.
Yup, you're probably right. The other tower north of Georgia that might be in front of the lower right part of the rendering is probably the building in the centre of this image from Google Streetview:
https://www.google.ca/maps/@49.2919...!3m5!1e1!3m3!1senEKzLamFhq00weREU3y7g!2e0!3e5
I'm really curious to see how much the copper building's view will be impacted.
Westbank might have something interesting planned for their site... wait till late summer for details.
Please don't be a Henriquez design! :fingerscrossed:
More images of 1500 W Georgia from Designboom.com
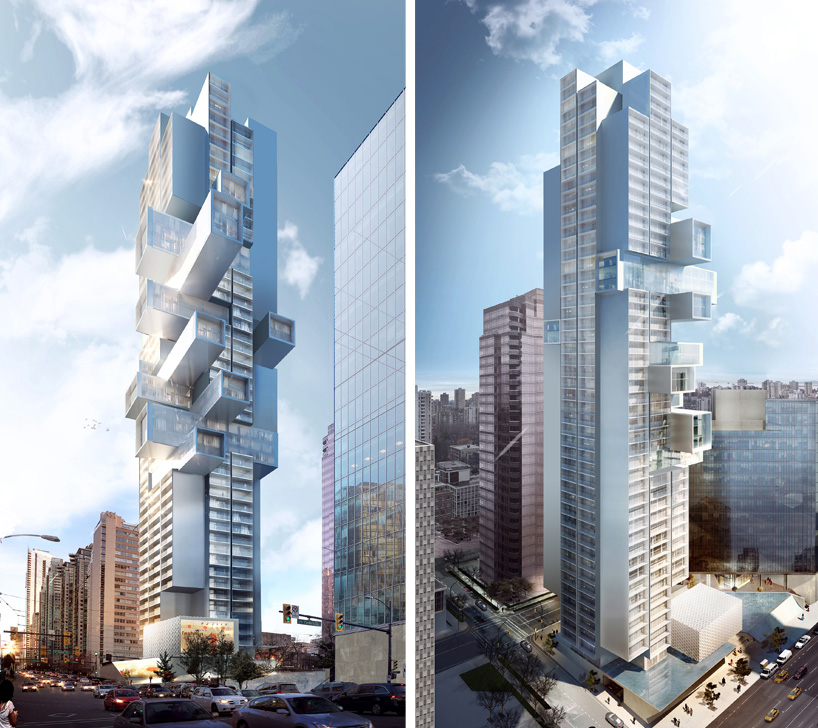
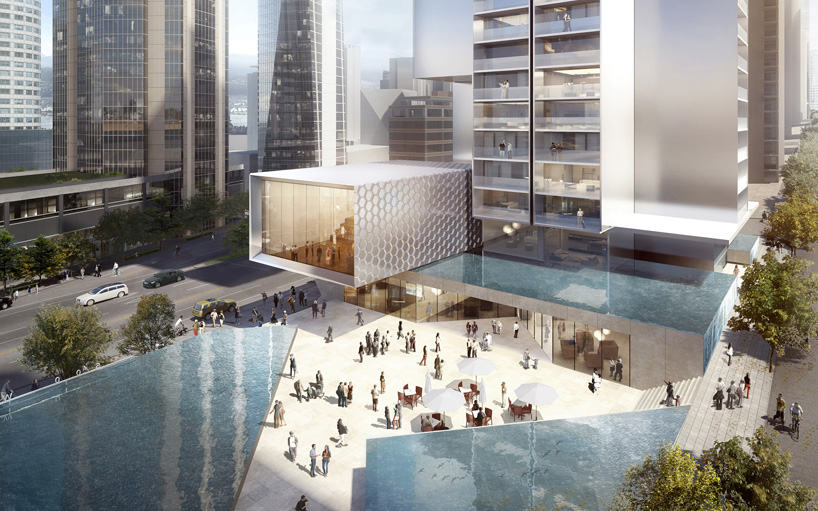
all images © büro ole scheeren c/o designboom.com
Beijing-based architect ole scheeren has revealed plans for ‘1500 west georgia’ in vancouver, a scheme that will be his studio’s first project outside asia. the design opens up the tower’s inert shaft to embrace both city and nature in a three-dimensional sculpture, which projects the space of living outwards into the surrounding context. located on the canadian city’s main avenue, the tower, developed by bosa properties, stands as a new beacon at the gateway to vancouver and forms an urban pivot strategically positioned where the city grid fragments.
sustainability strategies for passive and active energy savings are integrated within the architecture to target significant reductions in energy consumption and achieve a LEED platinum rating. for example, renewable energy sources at the top of the building generate 100% of the power for the public amenities at ground level.
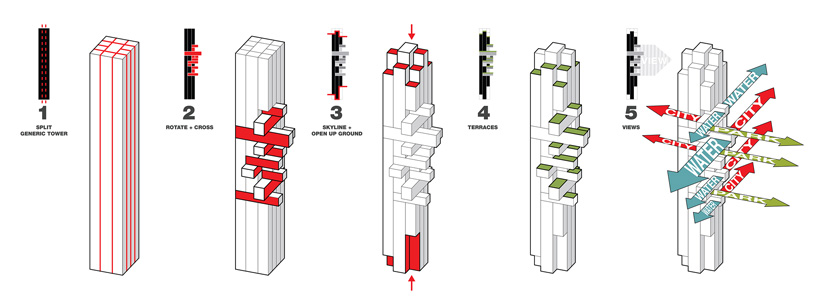
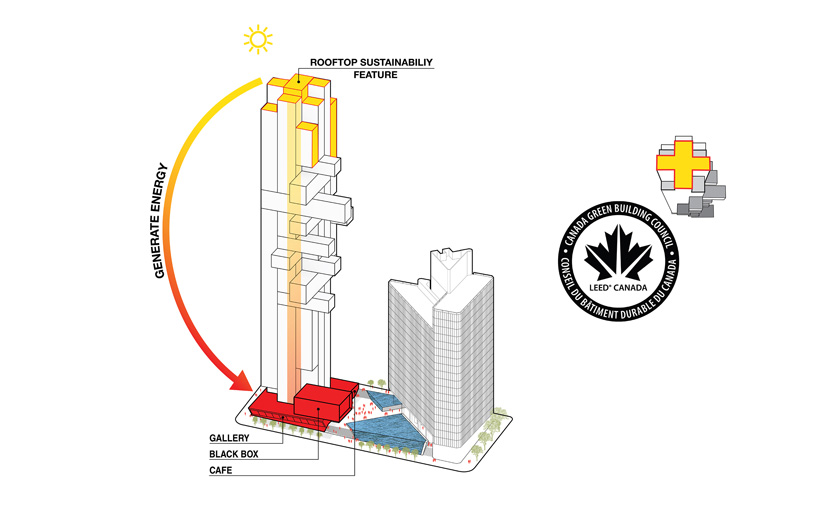
images © büro ole scheeren
renewable energy sources at the top of the building generate power for the public amenities at ground level
all images © büro ole scheeren c/o designboom.com
Beijing-based architect ole scheeren has revealed plans for ‘1500 west georgia’ in vancouver, a scheme that will be his studio’s first project outside asia. the design opens up the tower’s inert shaft to embrace both city and nature in a three-dimensional sculpture, which projects the space of living outwards into the surrounding context. located on the canadian city’s main avenue, the tower, developed by bosa properties, stands as a new beacon at the gateway to vancouver and forms an urban pivot strategically positioned where the city grid fragments.
sustainability strategies for passive and active energy savings are integrated within the architecture to target significant reductions in energy consumption and achieve a LEED platinum rating. for example, renewable energy sources at the top of the building generate 100% of the power for the public amenities at ground level.
images © büro ole scheeren
renewable energy sources at the top of the building generate power for the public amenities at ground level
Caliplanner1
New member
Awesome and very iconic indeed! This tall tower will be a welcoming sight driving into the CBD from Stanley Park.
It certainly will enhance Vancouver's urban image as a destination for the making of futuristic/sci fi movies!:cheers:
More images of 1500 W Georgia from Designboom.com
Pretty, sure, but who wants to live in the suites that are long narrow tubes with windows on only one end?
Yes, I realize that's like living in a regular non-corner suite, but that's not totally the case here because there could be windows on the sides of the tubes.
Klazu
New member
Wow, very interesting and best of all there are 50 real floors. :cheers:
It looks to me that the walls are glass, so there will be plenty of windows.
Pretty, sure, but who wants to live in the suites that are long narrow tubes with windows on only one end?
It looks to me that the walls are glass, so there will be plenty of windows.
SFUVancouver
Active member
Interesting to see some additional high-quality renderings. It's really quite something to see the introduction of international architects' designs for projects in Vancouver: KPF for the MNP tower; BIG for Vancouver House; I forget who designed The Exchange, but I like it; and now this one. There will always have to be a local architect of record, both for the entitlement process with the City and to manage the perfunctory changes and modifications that come with design development and finalization; using the international firm for these would likely be cost-prohibitive.
I'm patiently waiting for those who aren't fans of Vancouver's "let's put a boxes on it" architectural style to weigh in, since this takes that approach to its logical conclusion. I think that how they handle the blank walls will make or break the design. They're mostly load-bearing walls, so they will have to be concrete, though perhaps the most exaggerated projections will be steel frame, so I hope that we'll see some high-quality cladding instead of elastomeric paint.
I'm patiently waiting for those who aren't fans of Vancouver's "let's put a boxes on it" architectural style to weigh in, since this takes that approach to its logical conclusion. I think that how they handle the blank walls will make or break the design. They're mostly load-bearing walls, so they will have to be concrete, though perhaps the most exaggerated projections will be steel frame, so I hope that we'll see some high-quality cladding instead of elastomeric paint.
Klazu
New member
This definitely warrants its own thread: http://forum.skyscraperpage.com/showthread.php?t=217501

Vanelevatorman
New member
That is one sexy looking building!
officedweller
Active member
Westbank is redeveloping some buildings in Gastown for social housing and market rentals.
Guess they didn't quite time the press release very well, as 1500 West Georgia is getting all the attention!!
http://www.vancouversun.com/business/Blood+Alley+buildings+redeveloped/11129453/story.html
Guess they didn't quite time the press release very well, as 1500 West Georgia is getting all the attention!!
Blood Alley buildings to be redeveloped
Westbank plans rental building, with 80 units at welfare rates
By Jeff Lee, Vancouver Sun
June 11, 2015

An artist’s rendering of the proposed redevelopment of 27 W. Cordova and 36 Blood Alley. The project, by Westbank, will have 80 shelter units and 140 units market rental housing.
Photograph by: Westbank Project
http://www.vancouversun.com/business/Blood+Alley+buildings+redeveloped/11129453/story.html

csbvan
Active member
Westbank is redeveloping some buildings in Gastown for social housing and market rentals.
Guess they didn't quite time the press release very well, as 1500 West Georgia is getting all the attention!!
http://www.vancouversun.com/business/Blood+Alley+buildings+redeveloped/11129453/story.html
It looks generic, but something did have to be done with those buildings. I just wish they saved more of the historic structures as opposed to simply the facades of one side of the building- especially the Blood Alley side. Something interesting could have been done with that, but I suppose Westbank isn't going for interesting with this development.
The music hall sounds pretty good though.
Last edited:
- Status
- Not open for further replies.