1021 W Hastings | 143M | 36Fl | Completed


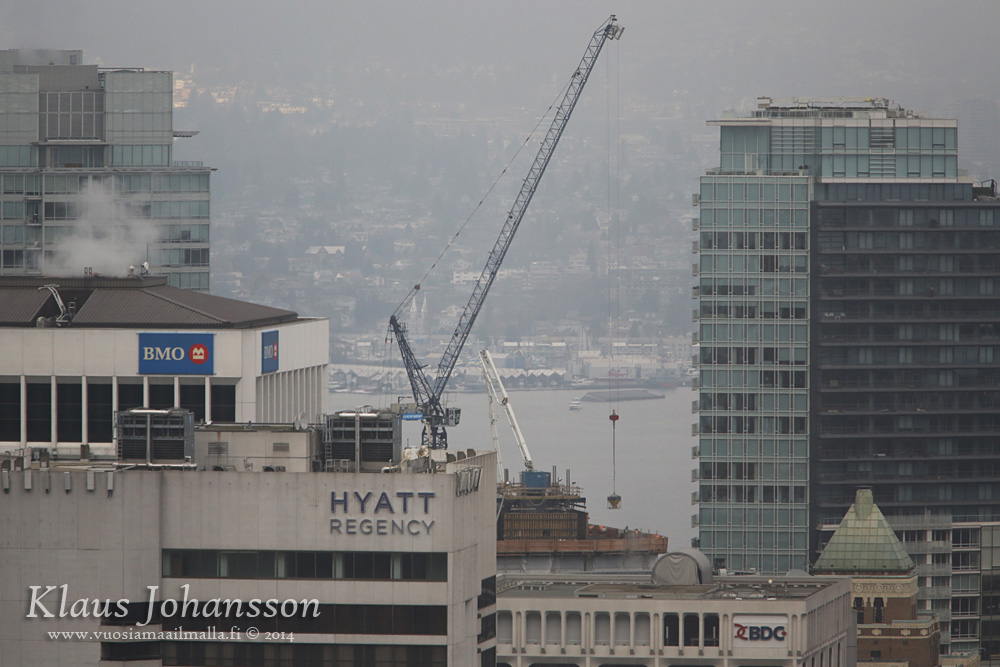
Starting to show itself. Featuring new Hyatt sign.

mnp_tower4.jpg
 
Nice angle - you'll get a good view of it (although that also means it blocks your view of the water)
It's competely hidden behind Georgia Tower and Bentall V from TD Tower.
 
Fantastic pix, thanks !!
Sort of the stuff of architectural dreamland.
What I notice here as much as anything else here is that in Vancouver, even on a mid-January day, if the sun
is shining, the whole area is a mix of shadow and bright, reflected sunlight, with a dash of "urban canyon" thrown in.
 
Blame the City's viewcones.

I get a kick when you make such uninformed statements. Everybody here wishes this tower was taller. But has it occurred to you that there may be other constraints limiting the height? Taller buildings require more elevators which means more space needs to be devoted to the elevator core. Given the small floor plates of this building, devoting space to a large elevator core is not financially viable. Even the city has expressed interest that this tower be taller.
 
While there are other considerations, SFUVancouver's old post seems to indicate that the viewcones would have an impact:

Originally Posted by SFUVancouver View Post
The project is already right up against the maximum 12.1 FSR zoned density cap for the site, which includes the existing Guinness Tower. If the tower were to go higher it would mean shrinking the floor plates and that could lead to this already narrow office tower being difficult to lease, plus extra height could lower the efficiency of each floor as the required additional width for the columns adds up. The other option would be for the developer, Oxford Properties, to seek a rezoning for the site and pursue increased height. That would delay the project by likely close to a year and also subject them to the more stringent LEED Gold certification requirements, though the tower is pursing that level. There is also the view cone to consider. The current height and shape limit the project's intrusion into the view cone to a fraction of a percentage point and is being allowed. However a taller building would intrude more and lead to a more complicated rezoning process. So in balance the developer probably considered all of these options, and though they would likely have loved to have gone taller, they came to a decision that they would be happy with what they could build outright with their existing zoning.

And officedweller:

The discussion in the Staff Report (Appendix H) on view cones and view shadows is interesting.
This tower was allowed to break the 418 ft view cone because it lies behind the view shadow of 1033 Marinaside (which was allowed to be too tall). It was also allowed to intrude into the QE view cone because it met higher buildings policy standrads, even though it's not a higher buidlings project. So there seems to be some loosening of the reins at City Hall.

http://forum.skyscraperpage.com/showthread.php?t=185389&page=12
 
I get a kick when you make such uninformed statements. Everybody here wishes this tower was taller. But has it occurred to you that there may be other constraints limiting the height? Taller buildings require more elevators which means more space needs to be devoted to the elevator core. Given the small floor plates of this building, devoting space to a large elevator core is not financially viable. Even the city has expressed interest that this tower be taller.

I'm sounding like an ass but really wants to get the message across. Seems like it is. :)
 
I still stand corrected, there are other constraints limiting the height, not just viewcones. You suggest that viewcones are the only thing limiting the height of the building.:rolleyes:

Even without viewcones, how much higher do you think this tower could go? This site is highly constrained so you can't increase the floor plates to make up for lost space due to additional elevators needed for taller towers. Like I said, the city even expressed interest that this tower be taller. The developer isn't going to do so it that reduces leasable space. Developers know what they're doing and fortunately or not they don't cater to unrealistic desires.
 
Last edited:
Well, if not for the viewcones, fairmont pacific rim and number of other newer buildings around this one would have been way taller. And not to be outdone, designers would attempt to make this one taller or at least at almost the same height as the surrounding buildings so as not to be buried in the centre. So, yeah, the viewcone policy is still to be blamed, no matter how you see it.

Also, are you very very sure that the current height is due to the fact that the optimal height for this building had been reached and that the design height has nothing to do with the viewcones? Or are you only assuming this? I haven't read anywhere that it isn't economical to go higher up, except some wild conjectures from forumers. All I know for sure is that there is a viewcone limit of 550' for that site.
 
Whether the building could have been higher or not, due to whatever reasons, the foundations are poured, and the MNP Tower is going up as is.
Maybe it's time to put aside what cannot be changed in any event, and appreciate this tower for the striking beauty that it will be when finished.
 
I quite like its height. As I've mentioned probably an annoying amount of times, the thing that makes MNP special is how it relates to the Marine Building. If MNP were much taller than it is, it would just dwarf the Marine Building and all the cool contrasty things between these buildings would be lost, or muted. I think sometimes the way people obsess about height completely misses the point.
 
I quite like its height. As I've mentioned probably an annoying amount of times, the thing that makes MNP special is how it relates to the Marine Building. If MNP were much taller than it is, it would just dwarf the Marine Building and all the cool contrasty things between these buildings would be lost, or muted. I think sometimes the way people obsess about height completely misses the point.

Make that two ^^. You expressed it perfectly.


Back
Top