[Abbotsford] Mahogany at Mill Lake | 80m | 26 Floors | U/C


well I'm just in a co-op term for only 3 months so I'll suck it up with the commute, though the drive will be pretty hellish in the summer heat as my old rustic corolla doesn't have ac. owellz

ahhaha well a few guys in my office have similar commutes, one from downtown, one for north van, and one from burnaby....they say its not too bad since its going against the traffic. Guy from burnaby transfered here from our downtown office a few months back, says the commute is shorter to abbotsford than to downtown.

I'm assuming you're with levelton?
 
Anyway, there seems to be a lot of high rises on the table....3 more towers on Gladwin, a couple on S. Fraser way, etc...I think Abbotsford might be finally moving in the right direction and the next few years look like they could be pretty exciting

If you know of any, even if written here already, describe away. I only know of the Mahogany, Brio (cancelled), Riva (cancelled), 1 tower on gladwin and 4 at the Red Robin site across from the Emco Building.
 
I worked at Stantec Abbotsford until over a year ago. Mill Tower looks pretty awesome. I stop by every few months to say hi to the gang so I'll be sure to drop by once you guys are in. :)

it really would've been the eight floor if they removed those stupid silos and built actual floors!!
 
I'm kind of a newb here so I'm not sure if it's appropriate to post a thread about an already completed project, but my company is moving into the new Mill Tower on Gladys ave. I thought it was a pretty interesting building:

http://www.milltower.ca/

we move on friday, If you guys are interested I'll take some pics and post em up.

Hi Jeff and welcome to the forum! Thanks for the information about the Mill Tower, I have added it to our database - http://skyscraperpage.com/cities/?buildingID=85948

It's a strange building! I see the website says it has only five floors. I can see two floors at the bottom and three floors at the top of the tower, but I wonder what is in the space between them?
 
Oh I get it, I read on the website it was a farm infrastructure tower in the 1960s and it's been renovated into an office tower. I guess a great place for an architectural / engineering firm to be.
 
Hi Jeff and welcome to the forum! Thanks for the information about the Mill Tower, I have added it to our database - http://skyscraperpage.com/cities/?buildingID=85948

It's a strange building! I see the website says it has only five floors. I can see two floors at the bottom and three floors at the top of the tower, but I wonder what is in the space between them?

thanks for the welcome. Yeah the middle stories are silo that couldn't be removed. Each of the 5 floors do have 20 foot ceilings though, our office has a nice mezzanine.

welcome jeff :)

thanks

Oh I get it, I read on the website it was a farm infrastructure tower in the 1960s and it's been renovated into an office tower. I guess a great place for an architectural / engineering firm to be.

Yeah, personally I think they could have done a little more to make it look better, but I guess it came down to money, and they spent it all cleaning everything up.


ahahaha yes sir!
 
DSC09955.jpg

Photo taken by me.

That is the sign on the parking lot on Gladwin.

which corner is this? is it the south east which would be the Parking lot for the mall?
 
Northwest I believe, based on the description posted. I think it's the lot between the complex with Nando's and Superstore, and adjacent to the new Sandman hotel.
 
which corner is this? is it the south east which would be the Parking lot for the mall?

It's the Gladwin Crossing complex's north parking lot, just south of Superstore and east of the new Sandman. Its the north west corner of the south fraser way - gladwin intersection. * *

* * Beaten to the punch.

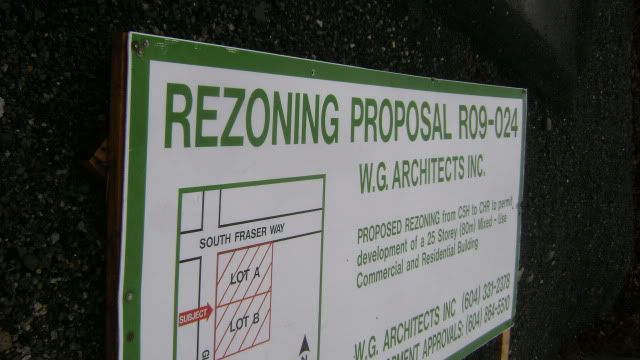
Here is another dev. proposal:
DSC09959.jpg

Photo taken by me.

It seems this one has been sitting for a couple years now. I read somewhere in city council records in regards to the latest Mahogany issues that this proposal is expected to be expanded in area shortly. I am guessing that if this one does happen it will soon as it is the same company that built the Emco Building across the street... which looks pretty sharp in downtown I might add. :D

DSC02134.jpg

Photo taken by me.
 
Last edited:
It seems this one has been sitting for a couple years now. I read somewhere in city council records in regards to the latest Mahogany issues that this proposal is expected to be expanded in area shortly. I am guessing that if this one does happen it will soon as it is the same company that built the Emco Building across the street... which looks pretty sharp in downtown I might add. :D

yeah, same owner....Hopefully the "sun people" will stay out of that ones way too...ahah

more pictures of the emco building:
http://keystonearch.ca/?action=d7_article_viewer_view_article&Join_ID=265371&template=project.htm7
 
so when does construction start on this, and when will it be finished I'm assuming they already have the design done for this, right?
 
so when does construction start on this, and when will it be finished I'm assuming they already have the design done for this, right?

I believe they are applying for BP at the end of the year.....construction will most likely begin a few months after that.....

Design is far from complete.....the consultants (elec, mech, struct, etc, etc) have not been chosen.....


Back
Top