
You are using an out of date browser. It may not display this or other websites correctly.
You should upgrade or use an alternative browser.
You should upgrade or use an alternative browser.
900 Albert St | 234/203/105m | 65/56/23fl | Approved
- Thread starter c_speed3108
- Start date

waterloowarrior
National Capital Region
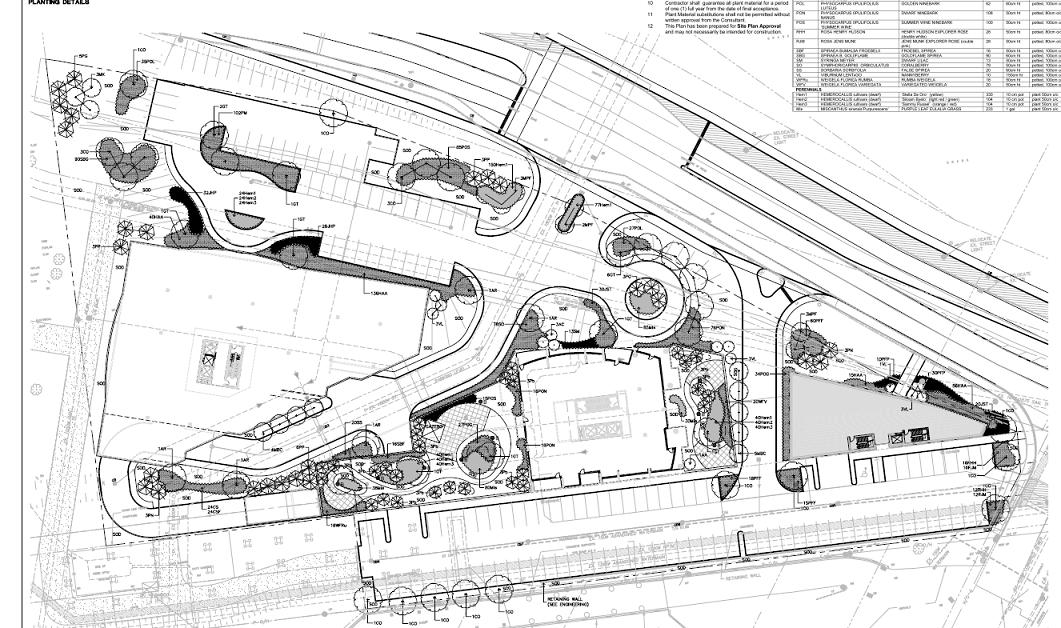
updated landscape plan

blackjagger
New member
Here's the updated landscape plan, not really looking more urban
http://webcast.ottawa.ca/plan/All_I..._Landscape Plan March 2010 D07-12-09-0004.PDF
Yeah I'm a little disappointed. I saw this after my post. I can understand the parking in the back but are the parking lots in between the road and the buildings necessary.
I realize that there are some easement issues here but even just have podiums coming to the roadway would have improved this project.
Cheers,
Josh
waterloowarrior
National Capital Region
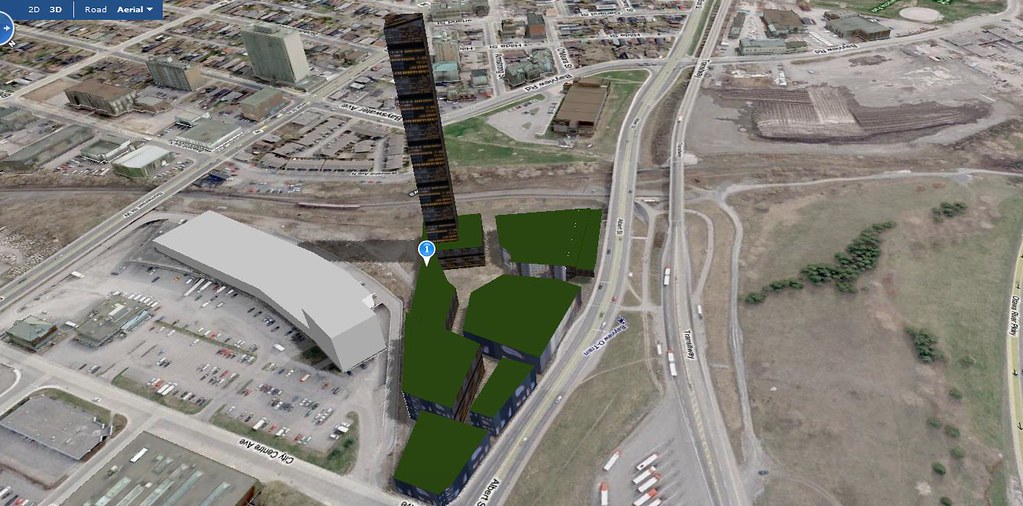
here's a quick and dirty fantasy proposal I made this afternoon (cantilevered building is built over easement, reaching bridge at grade, rest of pipe moved slightly north). I would love to see this type of dense development for the whole area (LeBreton, City Centre, Bayview).
Last edited:
Richard Eade
New member
Well, if you are going to have all those GREEN ROOFS in such close proximity, why not add pedestrian bridges between them and have a 'Park in the sky'?

waterloowarrior
National Capital Region
Good eye Davis... my mockup was 150 metres (height of Spire in Toronto) using the TD Centre facade (one of my favourite buildings). The idea being to keep the area at a dense and more human scale and put all the height into one tall thin tower at the back of the site, rather than having several 20-30 floor towers. re: Green roofs, I just put them for stormwater/heat reduction, but I've seen some cool examples of park-like green roofs.
It's unfortunate that this proposal doesn't seem to contribute to making this area around Bayview station a more urban space. Although there are many issues with the site, these aren't physically impossible to surmount, only difficult/expensive/time-consuming
It's unfortunate that this proposal doesn't seem to contribute to making this area around Bayview station a more urban space. Although there are many issues with the site, these aren't physically impossible to surmount, only difficult/expensive/time-consuming
Last edited:

Davis137
New member
Well, even if they built some buildings only 12-15 Storeys here, that'd be an improvement over the open brownfields that exsist there now...
Now, looking at the picture...it also irks me again to look at the Bayview O-Train Station. I hate how half-azzed that spot is. I've only ridden the O-Train twice, and I was very impressed, but I hate the fact that they chose to just build some concrete slabs with Bus Stop Shelters in this location...why couldn't they have built a proper facility, like an enclosed building of some sort.
Anyways, I look forward to seeing any kind of improvements in this area...
Now, looking at the picture...it also irks me again to look at the Bayview O-Train Station. I hate how half-azzed that spot is. I've only ridden the O-Train twice, and I was very impressed, but I hate the fact that they chose to just build some concrete slabs with Bus Stop Shelters in this location...why couldn't they have built a proper facility, like an enclosed building of some sort.
Anyways, I look forward to seeing any kind of improvements in this area...
eternallyme
New member
Well Waterloo...I am doubtfull they would allow a black glass building that's at least 45-50+ storeys a-la-TD Center in Toronto, ANYWHERE in Ottawa. Mind you, this would be a perfectly suitable area for buildings between 20 and 30 Stories...
Cool Idea/plan/proposal mock-up!
Right there isn't a bad place at all for a 50-storey tower. Several factors need to come into play to allowing such:
1) Rapid transit access - PASSED, being at the O-Train junction. Ideally such extreme density should be at the junctions of multiple transit nodes (Hurdman is also an excellent place for such).
2) Impact of scenic views - PASSED, it wouldn't block any significant view of Parliament Hill or the Ottawa River.
3) Security - PASSED, that is nowhere near any areas where security is a factor (i.e. Parliament Hill, major embassies, DND). Such density should not exist within 500 metres of an area of potential security issues.
4) Ideal zoning - PASSED, that area should be mostly residential, with museums and national facilities north of the LRT line.
waterloowarrior
National Capital Region
rezoning going to PEC 27 April
Last edited:
waterloowarrior
National Capital Region
staff report - refusal recommendation
http://ottawa.ca/calendar/ottawa/ci... ACS2010-ICS-PGM-0082 - Zoning 801 Albert.htm
:tup:
http://ottawa.ca/calendar/ottawa/ci... ACS2010-ICS-PGM-0082 - Zoning 801 Albert.htm
Summary
The applicant’s current proposal provides for developing the site with uses considered appropriate for a Mixed-Use Centre, however, as a result of the site’s current constraints, is not responsive to the policies and objectives of the City for development within mixed use centers to contribute to place-making and to provide for strong integration with the adjacent community and with transit. The intended focus of Mixed-Use Centres is to have these areas developed as compact areas with a high quality public realm so that these areas will be focal points for the communities wherein they are located, and designed to integrate with transit and support pedestrian connections to and from adjacent areas within a pedestrian focused environment. The significant constraint to achieving this form of development is the existing major infrastructure crossing the site. This infrastructure, as reflected by the development concept, is preventing the site from being developed in a way that will be much more responsive to the planning and policy directions set out in the Official Plan for Mixed-Use Centres. As such, the applicant has demonstrated that development can be technically achieved within the existing site constraints, but that such development cannot achieve the key directions of the OP as discussed related to Mixed-Use Centres becoming special and unique places.
As noted, as part of the CDP process underway, the potential exists to relocate some of the major infrastructure in the area to unencumber potential development sites, which would allow those sites to be developed in a way that can respond well to not only the objectives of the OP for Mixed-Use Centres, but also in a manner that contributes to having the area advance the place-making objectives and integration objectives of the OP. This examination is part of the Master Servicing Study that is part of the CDP work program. Staff therefore are of the view that the retention of the holding provisions is appropriate. Determinations for this site, as was acknowledged when the City was working with the applicant to examine the potential for an integrated development of the site with the North-South LRT and key adjacent areas, are considered best made in the context of the CDP process. The subject site, being at the terminus of the Mixed-Use Centre and being adjacent to a major transit facility (both existing and planned), is considered too important to be developed in isolation of finding the best approach for development through the CDP process.
In this regard, as noted, the OP requires that CDP’s be completed for all Mixed-Use Centres. While the OP allows development to proceed in advance of CDP’s being completed, there is clear direction that where development does proceed that it occur in a way that is consistent with advancing all the policy objectives set out in the OP. Staff are of the view that the development proposed does not meet this direction.
:tup:
TransitZilla
New member
staff report - refusal recommendation
http://ottawa.ca/calendar/ottawa/ci... ACS2010-ICS-PGM-0082 - Zoning 801 Albert.htm
:tup:
Why not allow a phased approach that would allow building out to the street once the sewer easements are re-located?
It's the city's infrastructure- it's not the applicant's fault that it constrains development on their site.
blackjagger
New member
Whoa...its not often that I completely agree with a staff report but that is good. If the services and easement issues could be resolved this site could be much better utilized. Maybe even a 31 fl tower again?? With commercial along the road even??
Cheers,
Josh
Cheers,
Josh
Last edited:
blackjagger
New member
Why not allow a phased approach that would allow building out to the street once the sewer easements are re-located?
It's the city's infrastructure- it's not the applicant's fault that it constrains development on their site.
I was wondering that too. Even with the current proposal if you add in say a 7 storey building where the front office parking lot is that meets the road, move the entrance to the office tower to the north east corner and create a plaza in front to the residential tower instead of the drop-off circle it would create quite the dense site.
I was wondering that too. Even with the current proposal if you add in say a 7 storey building where the front office parking lot is that meets the road, move the entrance to the office tower to the north east corner and create a plaza in front to the residential tower instead of the drop-off circle it would create quite the dense site.
Yes, but this report doesn't completely close the door to the developper coming back with an improved plan that would show that type of phasing, and if more approrpriate to the OP, proceeding in advance of the CDP.
Overall, I'm glad they stopped this misuse of the site.
One feature I really hope to see in the development of this site is a pedestrian bridge/connection along the Wellington Street axis accross the train tracks to whatever is developped here.
Another great paragraph from the report:
Edit: AND, they agree with my pedestrian concept:
I'm a fan of whoever wrote up this report. I just hope the City follows through in helping to enable the proper type of development that they are espousing.
The development proposed for the site under the current zoning in staff’s view is not reflective of the strategic intent of the OP for development within Mixed-Use Centres. As a result of the site’s physical condition, to the achieve development that does not impact the city’s infrastructure, the development proposed is not reaching the form and quality called for. It very much reflects a more suburban design approach of towers in a park and not the more urban interconnected pedestrian-focused development required to have the site be an integral element of the larger Mixed-Use Centre of which it is a part.
Edit: AND, they agree with my pedestrian concept:
As well, the concept plan does not provide for the consideration of the extension of Wellington Street over the existing rail-line to form a new connection to the area. Pedestrian movements from the south to the north have not been considered, nor movements from the eastern portion of the site to the west leading to the signalized intersection.
I'm a fan of whoever wrote up this report. I just hope the City follows through in helping to enable the proper type of development that they are espousing.
blackjagger
New member
http://www.phoenixhomes.ca/phoenixNews/documents/September28-2005.pdf
Not a new article, heads-up its 2005. But it shows that they really haven't changed the site plan much in 6 years? (picture top right of article).
Cheers,
Josh
Not a new article, heads-up its 2005. But it shows that they really haven't changed the site plan much in 6 years? (picture top right of article).
Cheers,
Josh