
You are using an out of date browser. It may not display this or other websites correctly.
You should upgrade or use an alternative browser.
You should upgrade or use an alternative browser.


Tom In Chicago
Moderator
They're demolishing that 5 storey building at Jackson and Morgan. . . anyone recall what's going there?
. . .
. . .

dreamy-developer
Member
They're demolishing that 5 storey building at Jackson and Morgan. . . anyone recall what's going there?
. . .
This possibly?
https://chicago.urbanize.city/post/demo-permits-issued-development-1016-w-jackson
Tom In Chicago
Moderator
Oh right. . . that sure looks like an improvement. . . and then across the street they're going to do some weird mid-block high rise thing on Aberdeen and Van Buren too no?
. . .
. . .


Jstange059
Active member
2305 S State

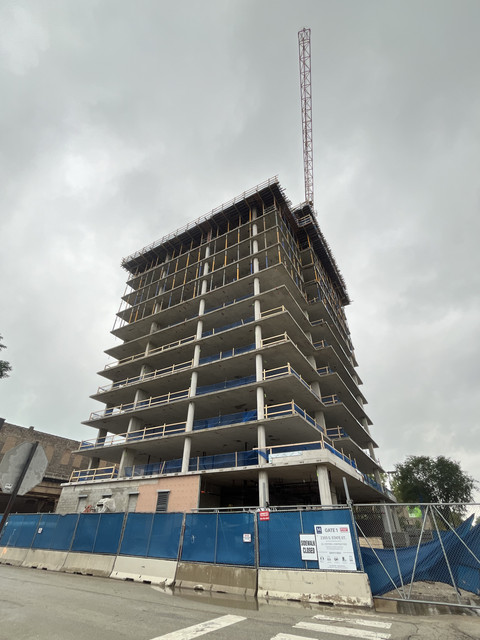
It’s starting to really have an impact on the skyline from the Cermak-Chinatown station
It’s starting to really have an impact on the skyline from the Cermak-Chinatown station
Last edited:


Jstange059
Active member
400 N Elizabeth
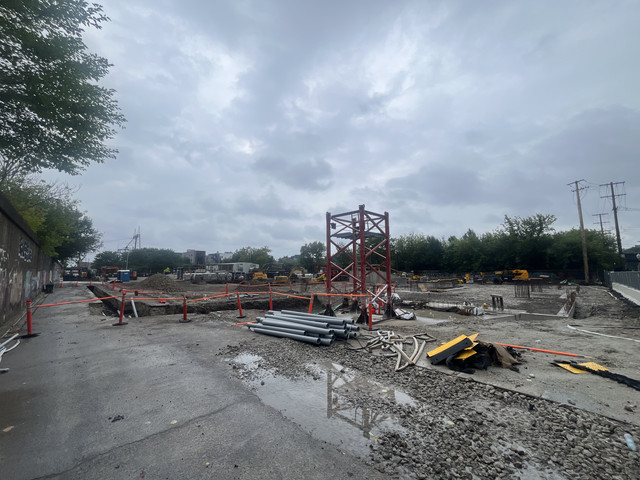
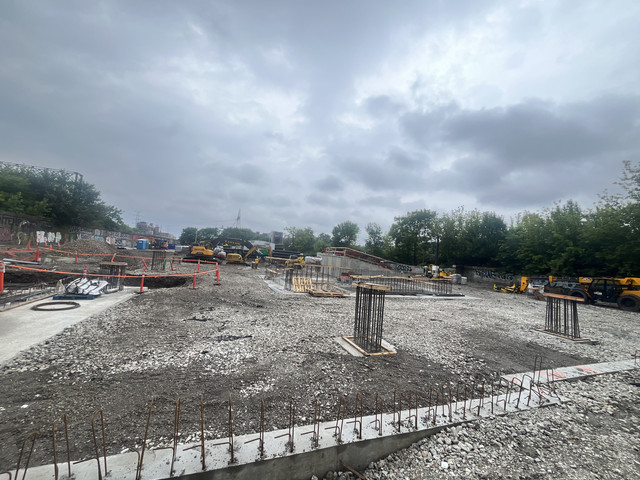
The base of the crane is officially in place! Foundation work is well underway and there is a giant concrete wedge that I can only assume is a parking ramp in place
The base of the crane is officially in place! Foundation work is well underway and there is a giant concrete wedge that I can only assume is a parking ramp in place
Jstange059
Active member
They're demolishing that 5 storey building at Jackson and Morgan. . . anyone recall what's going there?
. . .
Building is no longer building but is now pile of rubble
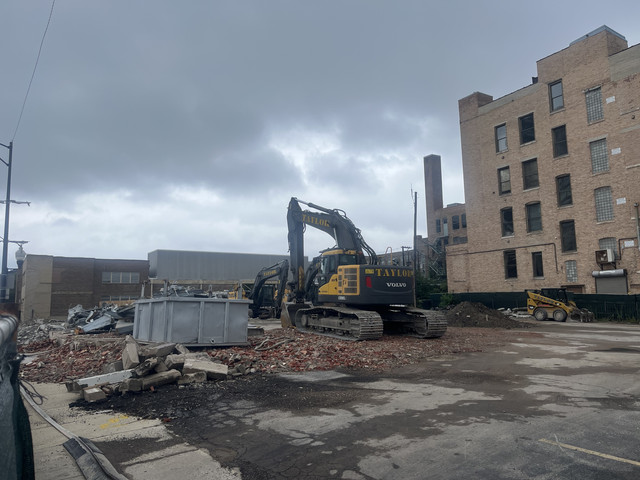
Really hope we can see construction start on the new building soon.

Randomguy34
Active member
629 W Lake St is looking good-- very unique purple-y brick color.

Oooo, I just went from uninterested in 629 W Lake to very excited! The cornice could be better, but I'm really impressed that someone was able to recreate the black-velvet-purple color that characterized so many Chicago apartments. That recipe needs to be preserved and reproduced en masse (see 5035 N Sheridan)
Even though we're not producing enough highrises, I honestly think Chicago now has some of the best midrises in the entire country
Jstange059
Active member
2305 S State

Jstange059
Active member
37 S Sangamon
Unfortunantely, the new tower is shorter than the previous proposal and they removed the previous plans to have a fieldhouse for the neighboring Bartelme Park in the base of the tower, but it seems like the tower will look pretty nice based on the elevation drawings. Guessing that it will be condos based on the relatively low unit count and the 1:1 parking ratio


Unfortunantely, the new tower is shorter than the previous proposal and they removed the previous plans to have a fieldhouse for the neighboring Bartelme Park in the base of the tower, but it seems like the tower will look pretty nice based on the elevation drawings. Guessing that it will be condos based on the relatively low unit count and the 1:1 parking ratio

Unfortunantely, the new tower is shorter than the previous proposal and they removed the previous plans to have a fieldhouse for the neighboring Bartelme Park in the base of the tower, but it seems like the tower will look pretty nice based on the elevation drawings. Guessing that it will be condos based on the relatively low unit count and the 1:1 parking ratio
Wait, I'm confused, isn't that the original design, which was replaced by this blander version?
https://chicagoyimby.com/2024/07/68241.html
Jstange059
Active member
Wait, I'm confused, isn't that the original design, which was replaced by this blander version?
https://chicagoyimby.com/2024/07/68241.html
It seems that they have reverted the plan to something more akin to their original plan. The plan commission links both a document for the filed PD amendment application, which depicts the plan in the Chicago YIMBY article you listed, and it lists an introduction date of July 17th, 2024. However, it also also links a draft PD amendment application which contains the images which I had posted, which has an introduction date of July 23rd, 2026.
Additionally, the agenda description listed matches the stats of the new design.
https://www.chicago.gov/city/en/dep...sion/August_2026_Plan_Commission_Hearing.htmlA proposed amendment to Residential-Business Planned Development No. 1498, submitted by Sangamonroe LLC, for the property generally located at 23 S. Sangamon Street. The applicant seeks to rezone the property from Residential-Business Planned Development No. 1498 to DX-7 (Downtown Mixed-Use District) and then to Residential-Business Planned Development No. 1498, as amended, to allow an increase in the building height from 258 feet to 302 feet, reduce the number of residential dwelling units from 80 to 70, and reduce accessory vehicular parking spaces from 115 to 71. A 2.3 FAR (Floor Area Ratio) bonus will be utilized and the overall FAR of the planned development will increase from the previously approved 8.1 to the currently proposed 9.3.
So yeah, it seems like they have reverted their plans back to something similar to the original plans. If you look at the renderings on the YIMBY article, you'll also notice good number of differences in the design, though the new design undoubtedly shares some DNA with the old design


Quarry
New member
The design looks in line with the revision revealed earlier this year:
https://chicagoyimby.com/2025/03/new-details-and-renderings-revealed-for-23-s-sangamon-street-in-west-loop.html
The field house was apparently removed due to fears of increased traffic by the community...
https://blockclubchicago.org/2026/04/20/new-plan-for-west-loop-swaps-community-center-for-condos-park-bathrooms/
https://chicagoyimby.com/2025/03/new-details-and-renderings-revealed-for-23-s-sangamon-street-in-west-loop.html
The field house was apparently removed due to fears of increased traffic by the community...
https://blockclubchicago.org/2026/04/20/new-plan-for-west-loop-swaps-community-center-for-condos-park-bathrooms/

ardecila
TL;DR
Wait, I'm confused, isn't that the original design, which was replaced by this blander version?
https://chicagoyimby.com/2024/07/68241.html
Well, the original design was 19 stories and this new 3rd one is 26 stories. Also note the huge swing in unit count/density, from 80 units to 283 units and now back to 70 units. I agree the styling is similar to the original, but this reflects a shift from condos to rentals, and now back to condos.
There's been a number of successful West Loop condo projects recently including Embry, I think it's no accident that this new 3rd design looks very similar to Embry. The developer probably figures a smaller number of big uber-luxe condos for millionaires is more profitable than a few hundred small apartments for young professionals, especially since buyers will pay a premium to look out over the park. And with the smaller number of units, everybody gets a parking space!
Well, the original design was 19 stories and this new 3rd one is 26 stories. Also note the huge swing in unit count/density, from 80 units to 283 units and now back to 70 units. I agree the styling is similar to the original, but this reflects a shift from condos to rentals, and now back to condos.
There's been a number of successful West Loop condo projects recently including Embry, I think it's no accident that this new 3rd design looks very similar to Embry. The developer probably figures a smaller number of big uber-luxe condos for millionaires is more profitable than a few hundred small apartments for young professionals, especially since buyers will pay a premium to look out over the park. And with the smaller number of units, everybody gets a parking space!
And please don't get me wrong, the original design/New Coke modified design is still superior to the alternative that was designed by SCB.
Randomguy34
Active member
There is now a pending tower crane permit for 1022 W Jackson