Cast Iron Commercial Building
1903
740 – 748 South San Pedro Street
Declared: 3/19/75
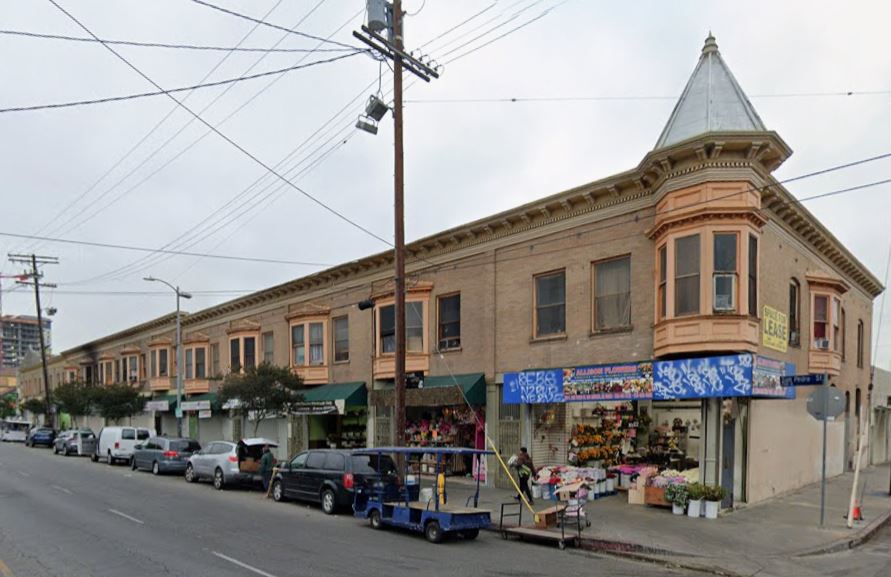
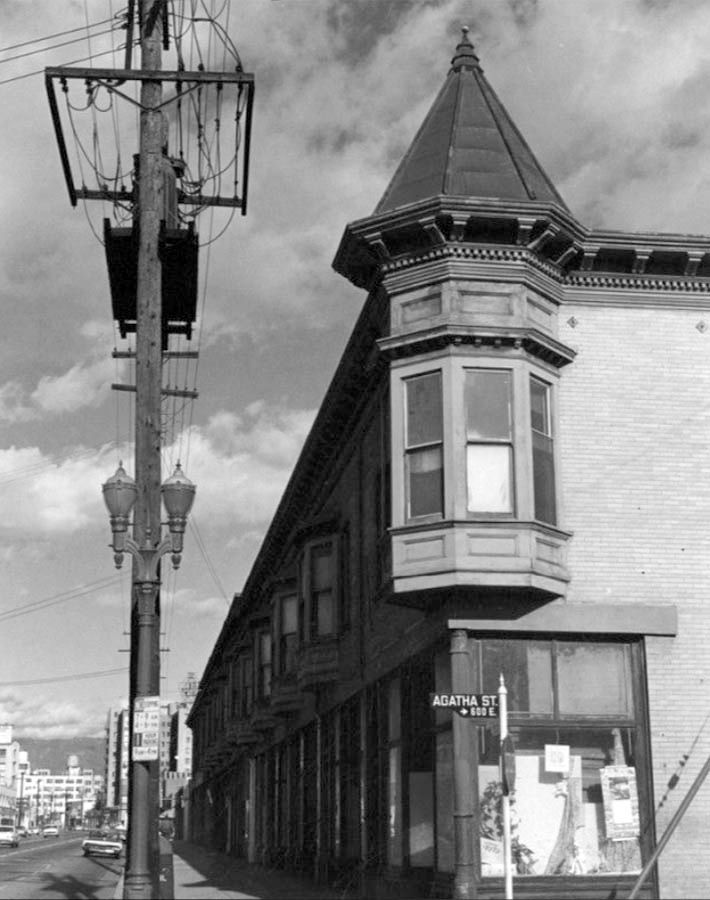
One of the city’s last remaining partly cast-iron buildings, Los Angeles Historic-Cultural Monument No. 140 sits on land formerly the homestead of one of the city’s early leading native citizens.
The land used to be part of a twenty-acre ranch owned by Frank Sabichi. Sabichi was born in Mexican L.A. in 1842, married Magdalena Wolfskill, daughter of William Wolfskill and Magdalena Lugo, in 1865, and went on to become a prominent lawyer, city councilman, and land owner. The Sabichis lived on the ranch until they built a mansion at 2437 South Figueroa Street (then Pearl Street). (Although today the site of the St Vincent’s Church parking lot, part of the old Sabichi home can be seen in this picture of its next-door neighbor, HCM No. 212, the Stimson Residence).
In September 1897, the Los Angeles Times announced the parceling of the former Sabichi spread:
The Frank Sabichi tract, of twenty acres, at the corner of Seventh and San Pedro street, will be offered at private sale on Monday next, by the Los Angeles agents of the property. The tract has been divided into 176 lots, varying from 25 to 100 feet front, and from 110 to 122 ½ feet deep. The property fronts San Pedro street, Seventh street, Crocker street, Towne avenue, Ruth avenue, Gladys avenue and Agatha street. There are alleys 12 ½ feet and 15 feet wide. The streets are all graded, sewered, curbed and sidewalked, and a four-inch water main pipe along each street. The tract is well located, being only half a mile from the postoffice. The prices asked for the property vary from $450 to $600 for inside 25-foot lots, to $800 and $900 for 25-foot lots on San Pedro street, and from $45 per foot up for frontage on Seventh street. These prices are referred to by the agents as “hard-time prices.”
Anybody know for whom Gladys, Ruth (now Stanford), and Agatha Streets were named? Sabichi girls, I bet.
In 1900, Sabichi died in his home at the age of 58 from “a stroke of apoplexy.”
The monument is mainly Queen Anne in style with ten oriel, or bay, windows, the corner one topped with a witch’s hat. The lower floor is made of predominately flower shops, the upper floor contains apartments. The building measures 315’ x 62’.




 revious: