
trueviking
surely you agree with me
^ isn’t that already done? I noticed a leasing sign on the front.


^ isn’t that already done? I noticed a leasing sign on the front.

25 units are planned for this conversion.

I'm sure this has been mentioned but I missed it, what's going on with 541 Waterfront? It's been leveled but are there plans there?
No it hasn't started yet, they did put up a leasing sign but it's for their two other properties downtown.
^ Just my opinion, but the odds are that the funding from that 235 Notre Dame project will eventually be clawed back.


City of WinnipegConstruction set to begin on the new South Winnipeg Recreation Campus
Facility anticipated to open in early 2028
May 21, 2026

We’re getting ready to build the new South Winnipeg Recreation Campus. Construction crews are already on site with work starting very soon.
Located off Bison Drive in Waverley West, the much-anticipated facility will be a place for sports, recreation, events, and more.
What you’ll be able to enjoy
We designed this campus to be used for a variety of reasons by people of all ages.
Phase 1 will feature three full-size gymnasiums that can be configured as three NBA sized basketball courts, six volleyball courts, or 12 badminton/pickleball courts. Plus, there will be a 5,200 square foot fitness area with cardio and weight equipment, a 200m indoor walking/running track, and an outdoor spray pad.
It’s not just a fitness space. The campus will feature six multipurpose rooms, a kitchen, and café. A childcare wing is included for our littlest residents. Please note, we’re not the owner or operator of the childcare space and are not managing the waitlist.
An addition to Pembina Trails Collegiate that supports vocational programs is being built as part of Phase 1.
The Province of Manitoba and Government of Canada have provided us with funding for this phase.
We’re anticipating the campus will open in early 2028.
What’s next
As construction starts on Phase 1, we’re already planning for Phase 2 of the campus. Preliminary design work on an aquatic centre will begin this year. We’re looking to include a variety of pools, a lazy river, spray features, and more.
We’ll then look for your input on the facility. Expect public engagement on the design to take place early next year.
Phase 2 construction currently remains unfunded.


ChrisD.caGroundbreaking Held for $127.5M South Winnipeg Recreation Campus
May 21, 2026 11:47 AM | News
All three levels of government broke ground Thursday on the South Winnipeg Recreation Campus, a major multi-use facility set to serve one of the city’s fastest-growing areas.
The facility will include gymnasiums, multipurpose rooms, an indoor walking and running track, a fitness area, a café, a serving kitchen, a childcare centre, and an outdoor spray pad.
“Waverley West has been one of the fastest-growing areas in our city and the South Winnipeg Recreation Campus is exactly the kind of infrastructure investment we need to support families, strengthen neighbourhoods, and build healthy communities,” said Mayor Scott Gillingham.
Phase 1 of the project is being funded through $127.5 million in tri-level contributions — $49.2 million from the City of Winnipeg, $31.7 million from the federal government, and $30.66 million from the province.
The province is also contributing an additional $16.5 million for a vocational wing addition to Pembina Trails Collegiate, bringing its total commitment to $47.16 million.
The campus will also house space for childcare serving up to 176 children. It’s expected to open in early 2028 and is anticipated to serve upwards of 120,000 residents.
Preliminary design work on a Phase 2 aquatic facility will begin later this year, with public engagement planned for early 2027. Phase 2 construction remains unfunded at this time.


New rules likely coming in for shared cost of infrastructure upgrades related to infill housing.
https://www.cbc.ca/news/canada/manitoba/winnipeg-infill-stalemates-infrastructure-costs-9.7209582

I've heard in passing that the province's consideration of implementing additional rent controls has a lot of major investment put on hold or taking a back seat. Most people who can solve 1+2 could have anticipated this, but wondering if anyone here can confirm this.
Rent control killing jobs: landlords
Millions in capital on hold as proposed bill would delay recovering costs, companies say
By: Gabrielle Piché
Tuesday, Apr. 7, 2026
MIKAELA MACKENZIE / FREE PRESS
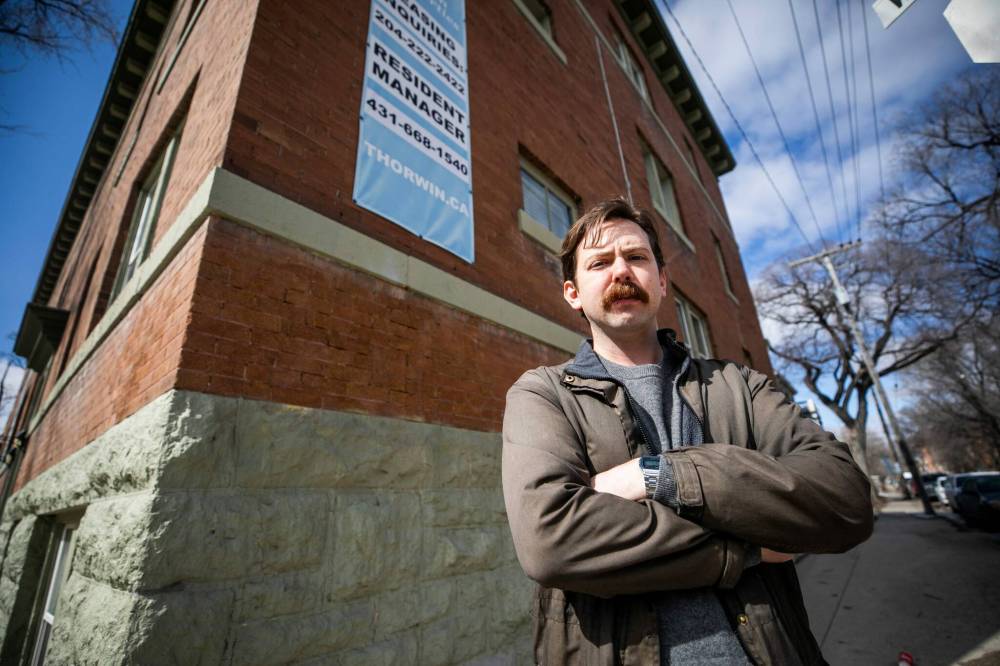
Neil Kraemer, a member of the West Broadway Tenant Committee, is a renter who’s seen above-guideline rent increases over the past three years.
Companies are laying off staff and pausing major investments ahead of changes to Manitoba’s rental market.
One Manitoba company that works primarily on apartment buildings has had four projects put on hold and had to lay off roughly a dozen staff.
“That’s been a common theme with my peers… They’re all having to do the same,” said Con-Restor Technologies owner Stephane Phaneuf.
The Manitoba government plans to change how rental property managers can apply for above-guideline increases this spring. If implemented, landlords won’t recoup renovation costs through rent as quickly.
It could take twice as long to cover costs, industry experts say.
That’s put a chill on work for contractors, Phaneuf said, noting his Sunnyside firm has had two balcony jobs at residential towers put on hold, as well as two parkade contracts.
“People who the government’s trying to protect with these (changes) will be the ones affected the most, because they’re going to be out of work,” Phaneuf said, adding most of his staff live in apartments. “And the downstream effects will eventually hurt the end user.”
Ron Penner, chief operating officer of Globe Property Management, said the changes are devastating.
The firm, which oversees roughly 5,500 rental units in Manitoba, has put $10 million of capital spending on hold. Most of its sites are more than 20 years old and subject to rent control, which is set at a 1.8 per cent increase this year.
That doesn’t cover the cost of maintenance and repairs, Penner said.
The government’s proposal to cap the portion of capital expenditures landlords can claim — by 50 per cent — will result in “negative returns,” Penner said, as property managers spend money on renovations before applying for above-guideline rent increases.
“If you’re not getting a return on your investment, you can’t spend the money,” Penner said. “It’s going to have to make us (as an industry) look at pushing things beyond the reasonable limits, and there’ll be more deferred maintenance.”
Under the current formula, companies see an average of five per cent profit from renovations, said Avrom Charach, spokesman for the Professional Property Managers Association.
The association expects landlords to lose 1.5 to two per cent under the new model. Charach said it will be hard for businesses to pitch their projects for bank loans.
“It’s going to degrade the… housing stock in this province significantly because you can’t make a living doing these kinds of repairs,” he said.
“The misnomer that government has out there is ‘landlords just keep increasing profits’… What we’re trying to do is keep pace.”
Charach cited higher taxes and an average seven per cent operating cost increase within the industry. By the time a project, like fridge replacements, is paid off, an identical project or replacement will need to start, he said.
“In every single case, the tenant will pay 100 per cent of that cost,” said Yutaka Dirks, spokesperson for the Right to Housing Coalition.
“We are happy that the government is moving the capital expenses… it will make a real difference in tenants’ rent increases.”
Still, the coalition believes renovation costs should be broken down by a repair’s expected lifetime and added to tenants’ rents during that span. It’d be a smaller and temporary expense, Dirks said.
“The way (the system is) currently designed produces these much higher rent increases than other provinces,” Dirks said, highlighting Ontario, which ends rent increases with project lifespans.

MIKE DEAL / FREE PRESS
Ron Penner, chief operating officer of Globe Property Management, outside one of the apartment towers at Courts of St. James
A helpful model would include passing the cost of a suite’s renovation to the future renter instead of splitting the money between the entire block, Charach said.
The Manitoba government introduced legislation this year to increase the number of rent-controlled units. Currently, exemptions begin for units charging $1,670 or more. If passed, the floor will be $2,000.
Buildings less than 20 years old are exempt.
“The changes are good,” said Neil Kraemer, a renter and member of the West Broadway Tenants Committee. “(But) they don’t quite go far enough.”
He lives at 645 Westminster Ave., a building that went without heat for weeks this winter. Kraemer’s rent has increased from $941 per month in 2019 to $1,341 through a series of above-guideline rent increases. He said many of the renovations weren’t necessary.
“There’s no requirement for the landlord to prove that any of these renovations were necessary,” Kraemer said. “Everything’s gotten more expensive.”
He’d like to see rent discounts eliminated as the advertised price of a unit sometimes doesn’t last, leaving the renter with much heftier bills than they’d signed up for, he said.
“The landlord is choosing not to make as much profit because the market won’t bear it,” Charach said of discounts, adding the government approved a higher rent.
Landlords remove discounts to pay their bills, Charach continued, saying “we’re facing exactly what our tenants are facing (with affordability).”
He said nationally, the average profit in the industry doesn’t exceed five per cent. Statistics Canada reported an industry profit margin of 36.9 per cent in 2023, up from 36.2 per cent in 2022, which doesn’t factor many expenses, such as income tax and salaries.
Public Service Delivery Minister Mintu Sandhu said he was reasonable and would continue listening to both renters and property managers.
“Right now is the largest expansion to the rent control in decades,” Sandhu said.
The rules will be reviewed every five years, he added.
The median Manitoba two-bedroom apartment rent was $1,518 last October, according to the Canada Mortgage and Housing Corporation.
Winnipeg Free Press

Newmarket Townhouses
Location: Newmarket Boulevard
Neighbourhood: Chevrier - River Heights-Fort Garry Ward (City Centre Community Committee)
Developer:
Architect: Otto Cheng Architect Inc.
Status: In development
Documents: Plan Approval & Submitted Plans - May 29, 2026
Media:
Description:The developer is proposing a 12-building, 170-unit townhouse development on a 200,479 square foot vacant site at the northwest corner of Newmarket Blvd and Ballantrae Dr in the Chevrier neighbourhood. The project consists of two- to three-storey townhome buildings arranged around an internal parking area, with the majority of units oriented to face public rights-of-way or the privately owned Refinery Way. The development includes 194 vehicle parking stalls (including 20 tandem, 20 visitor, 6 accessible, and 3 small car stalls) and 20 bicycle parking spaces. A centrally located green space will feature 15 newly planted trees, pedestrian pathways, and a dog run, while additional landscaping and direct sidewalk connections enhance walkability. The site is zoned CMU (Commercial-Mixed Use) and designated as a Major Redevelopment Site under Complete Communities 2.0, and is located approximately an 800-metre (10-minute) walk from the Plaza Rapid Transit Station.
Permits:
I don't have any details yet, but I heard a rumour for a 12-15 storey apartment building in the area of St Vital Centre. I believe it is around the Dakota/St Mary's intersection in that cluster of other mid-rises.
It is not the rumoured 7 storey apartment building at the Georges Burger site.