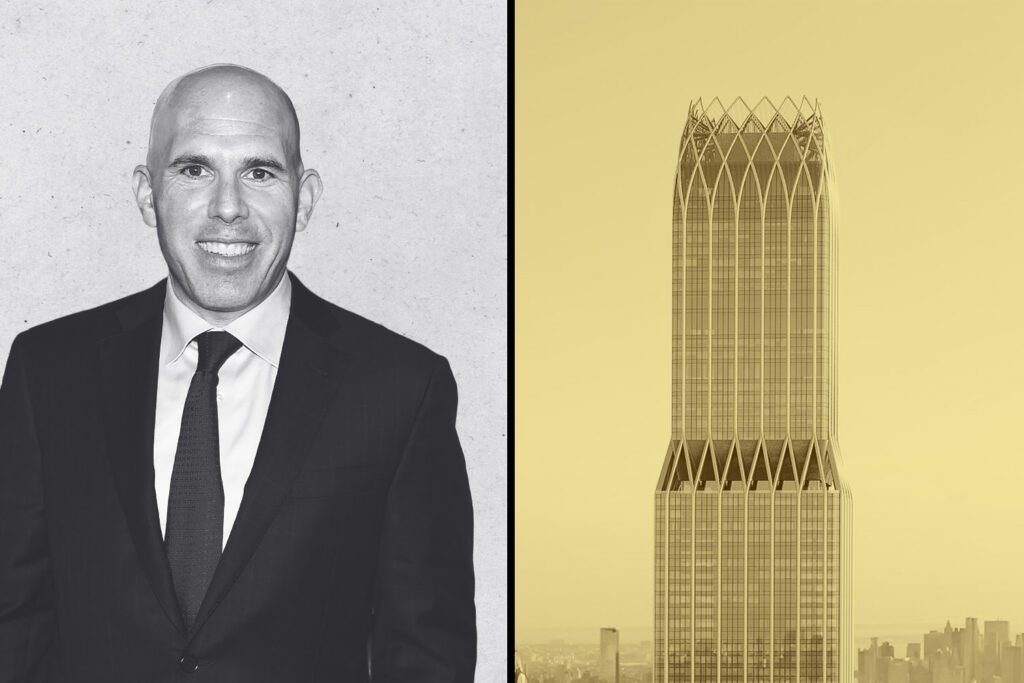
NEW YORK | 175 Park Avenue (Grand Hyatt) | 1,581 FT | 92 FLOORS


I’m also excited they are making that station a lot more user friendly.

As someone who regularly navigates through that station I am titillating with excitement on not just the tower, but the improvements. On the 1 Vandy side they did a nice job expanding the station and implementing the new LIRR station.

This project is just too COOL.
 
As someone who regularly navigates through that station I am titillating with excitement on not just the tower, but the improvements. On the 1 Vandy side they did a nice job expanding the station and implementing the new LIRR station.

This project is just too COOL.

Also, there will be a direct connection from the subway mezzanine all the way to the LIRR terminal. The reconfiguration will be great because too many times coming out, I’m just searching with my eyes (usually for the shuttle, which is conveniently located right next to 1 Vanderbilt). I always tell people to just follow the signs. But coming from a Yankees game one night, I did that and ended up right outside the fare zone. Of course I had to repay to get back in, but that shouldn’t have happened.
 
https://www.crainsnewyork.com/real-estate/commercial/cny-rxr-175-park-building-permits-20260403/

RXR files permits for 95-story tower next to Grand Central

By Julianne Cuba
April 03, 2026 01:05 PM EDT

A years-in-the-making plan to erect a supertall tower next to Grand Central inched forward this week as the first permits were filed for the project.

:cheers::cheers::cheers::cheers::cheers:

Incredible. I know I'm a broken record, but NYC is simply unparalleled.


And that, ironically, is the ONLY thing that can stop the world's most powerful City: it will be a victim of its own success because eventually it will be turned into a museum.

These are the American pyramids.
 
Last edited by a moderator:
I agree, Lion.

This is warranted!

This is unequivocally the Age of Ramses!

86.jpg


:cheers::cheers::cheers::cheers:
 
Last edited:
https://therealdeal.com/new-york/2026/04/06/rxr-creeps-forward-at-175-park-supertall/

RXR files supersize plans for 175 Park supertall
Firm eyes 95-story building next to Grand Central

NY-RXR-creeps-forward-at-175-Park-supertall-MAIN-1024x683.jpg


RR's Scott Rechler with 175 Park Avenue (Getty, CrossingLights/CC BY 4.0/Wikimedia Commons)

By TRD Staff
APR 6, 2026 AT 10:17 AM EDT

RXR is pumping up its plans next to Grand Central Terminal, filing last week for a 95-story supertall.
Chief construction and development ofticer
Toda Rechler filed the plans for the development at 175 Park Avenue, Crain's Reported.
 
A little more from that…


https://therealdeal.com/new-york/2026/04/06/rxr-creeps-forward-at-175-park-supertall/

The plans detail a project a dozen stories taller than the previously reported 83-floor count. It would span nearly 3 million square feet, mostly covered by office space and hotel rooms filling out the top floors. There would also be floors for bike storage, retail space and a bar.

Construction is expected to start in the next few months, according to a spokesperson for RXR.
 
The full breakdown again….BTW, that bar would be on the 4th floor, called the “Gray Bar”, likely after the neighboring building. Not sure if it’s the indoor or outdoor location.


And here's the full floor breakdown (not counting the 3 sublevels)...

The 3rd floor will be the main office lobby/plaza level.


175 PARK AVENUE floor breakdown


01 Hotel, office, storage
02 Office, mechanical
03 Office, retail
04 Business, mechanical
05 Mechanical
06 Mechanical
07 Mechanical
08 Mechanical

09 Office
10 Office
11 Office
12 Office
13 Office
14 Office
15 Office
16 Office
17 Office
18 Mechanical
19 Mechanical
20 Mechanical
21 Mechanical

22 Office
23 Office
24 Office
25 Office
26 Office
27 Office
28 Office
29 Office
30 Office
31 Office
32 Office
33 Office
34 Office
35 Office
36 Office
37 Office
38 Office
39 Office
40 Office
41 Mechanical
42 Mechanical
43 Mechanical
44 Mechanical

45 Office
46 Office
47 Office
48 Office
49 Office
50 Office
51 Office
52 Office
53 Office
54 Office
55 Office
56 Office
57 Office
58 Office
59 Office
60 Office
61 Office
62 Office
63 Office
64 Office
65 Office
66 Office
67 Office
68 Mechanical / Mechanical
69 Mechanical
70 Mechanical

71 Office
72 Office
73 Office
74 Office
75 Office
76 Office
77 Office
78 Office
79 Mechanical
80 Office
81 Office
82 Office
83 Hotel
84 Hotel
85 Hotel
86 Hotel
87 Hotel
88 Hotel
89 Hotel
90 Hotel

91 Mechanical
92 Mechanical
93 Mechanical
94 Mechanical
95 Mechanical / Cooling Towers

ROOF
 
wait a minute. wut? so it’s on now?!

Well there has certainly been a series of positive developments over the last few months, prelim PDC approval, federal eligibility approvals, big tenants looking for class A office space and JPMorgans little client field trip for potential tenants
 
Well there has certainly been a series of positive developments over the last few months, prelim PDC approval, federal eligibility approvals, big tenants looking for class A office space and JPMorgans little client field trip for potential tenants

Sure we can say nothing's on until scaffolding goes up, but the reality is that these are very significant projects that thousands of professional man hours, this latest filing is simply another necessary step that must be taken in order for work to proceed. There will be more steps after this, such is the reality of things. Until then we can all simply watch the process as observers and keep a tentatively optimistic attitude.
 
wait a minute. wut? so it’s on now?!

They've been saying they expected work to begin in June for a while now, and the timing of filings suggests they may be on target for that date, or at least sometime during the summer (depending on how long it takes the foundation permit to be cleared). They have yet to file a demo permit. But that may move through more quickly.


Did they really butcher the top like that?! that cannot be correct it looks horrendous

That's Zing's work. No updated renderings of the crown have been released, so that's what's being used.


I think one of the planning or review boards only approved the height of 1575 ft or around that amount. I think they actually chopped the initial height from over 1600 feet to 1575.

It wasn't actually a "height" approval, it's what the developers stated the height would be after the conversion to an extended stay hotel. Even if it were a height limit, that would apply to the main roof only, as height limits do in New York. The hotel itself has been basically cut in half since then. The building has been redesigned (from the original 5-tier to a 4-tier tower), and the floor count increased. Still, we don't know what the height will be definitively until we see the zoning diagram from the DOB. Despite what anyone says, or what they post on any website, it's in the DOB that things get factual (because they have to).


172234453.5JClWUzT.d5.JPG


Back
Top