SAN FRANCISCO | 5M Development | 470, 400, 200 & 174 FT | 40 FLOORS


Some nice photos from the grand opening.

Grand Opening For San Francisco’s Newest Mixed-Use Development With 5M In SoMa

BY: ANDREW NELSON 5:30 AM ON MARCH 2, 2022

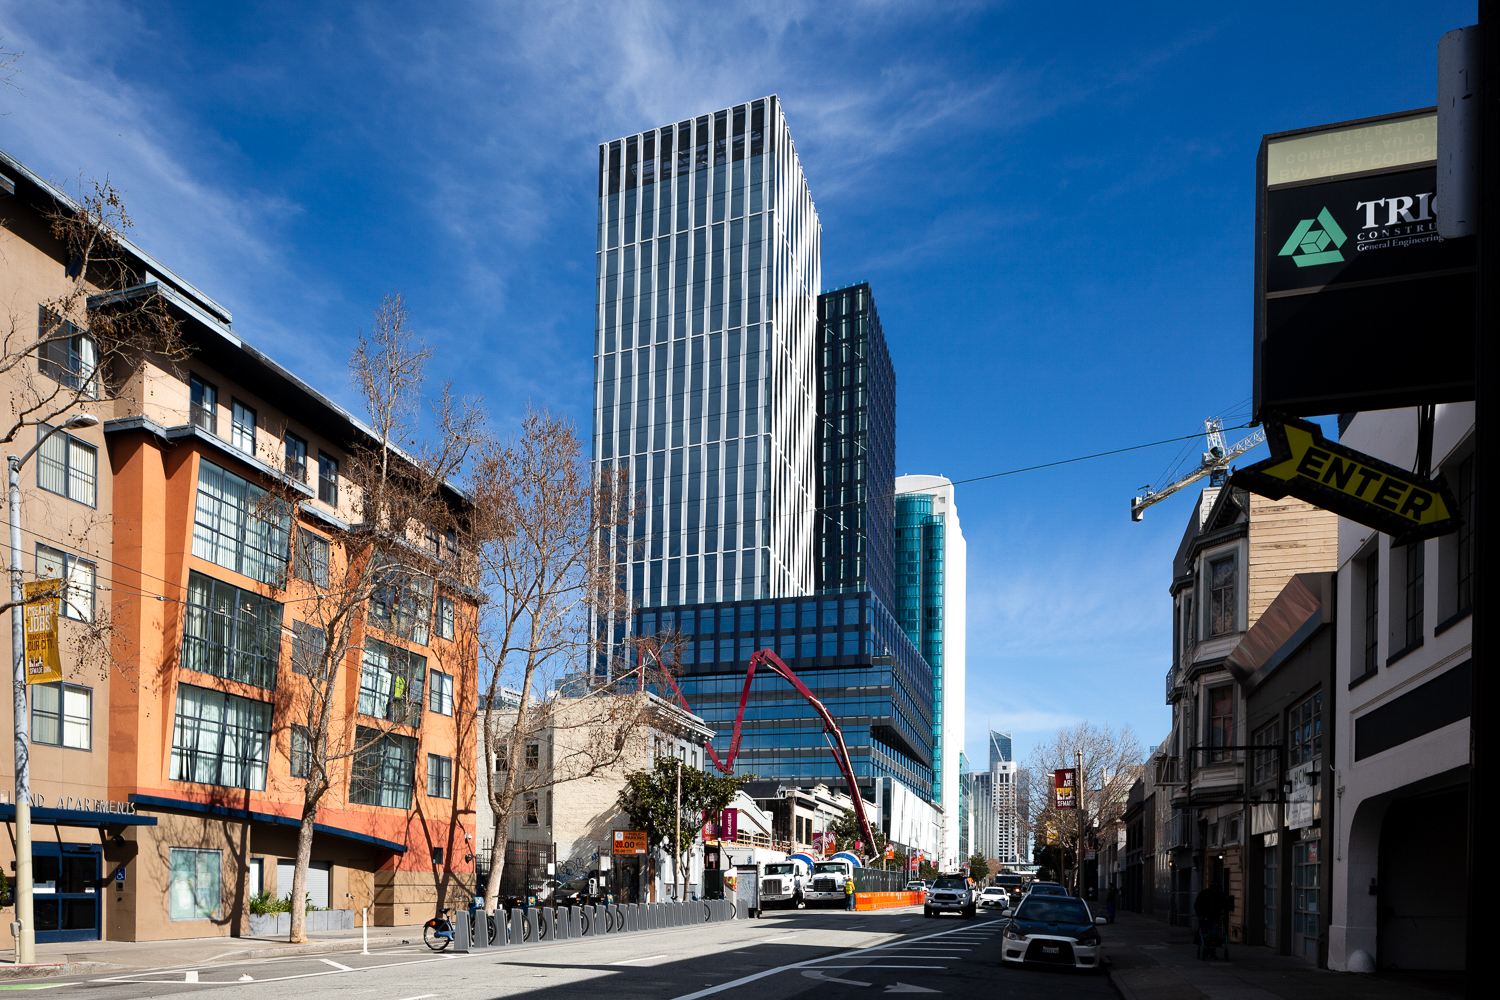
Brookfield’s 5M is officially open. The ribbon-cutting event was held yesterday, with San Francisco Mayor London Breed and other speakers in attendance. For over a decade, the project has been in the works to replace four acres of surface parking with the city’s newest office tower, a 302-unit apartment complex, a park, and adaptive reuse of historic buildings. 5M, named for the adjacent intersection of 5th and Mission Street in SoMa, is a joint development with Brookfield and Hearst.

...

What has opened today includes the office tower at 415 Natoma, The George at 434 Minna Street, Camelline, the Dempster building, and the public parks. While the components delivered by Brookfield have opened at 5M, next will be another residential tower and new offices by Hearst. Hearst is still expected to construct a 400-unit residential tower dubbed N1 and restore the old Chronicle building.

At full build-out, 5M will have 856 homes, of which 245 will be priced as affordable for a mix of incomes, 853,000 square feet of office space, 50,000 square feet of active ground floor use including retail, and 49,000 square feet of parks, rooftop gardens, and outdoor performance spaces. The affordable housing will be split for middle-income households, seniors, and formerly homeless families.
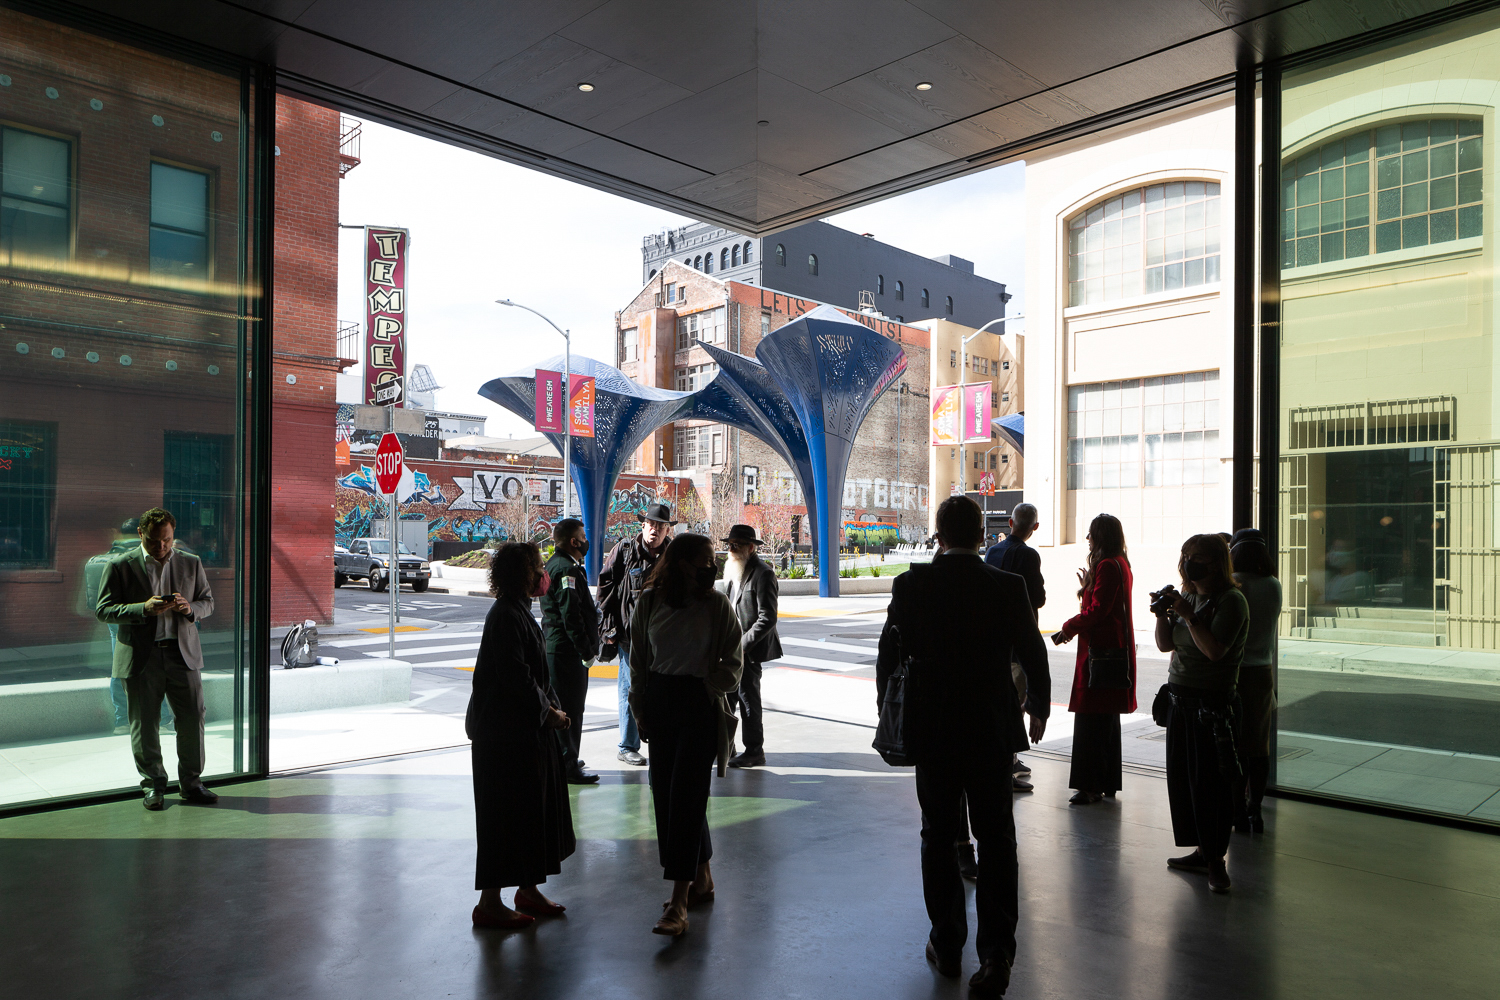
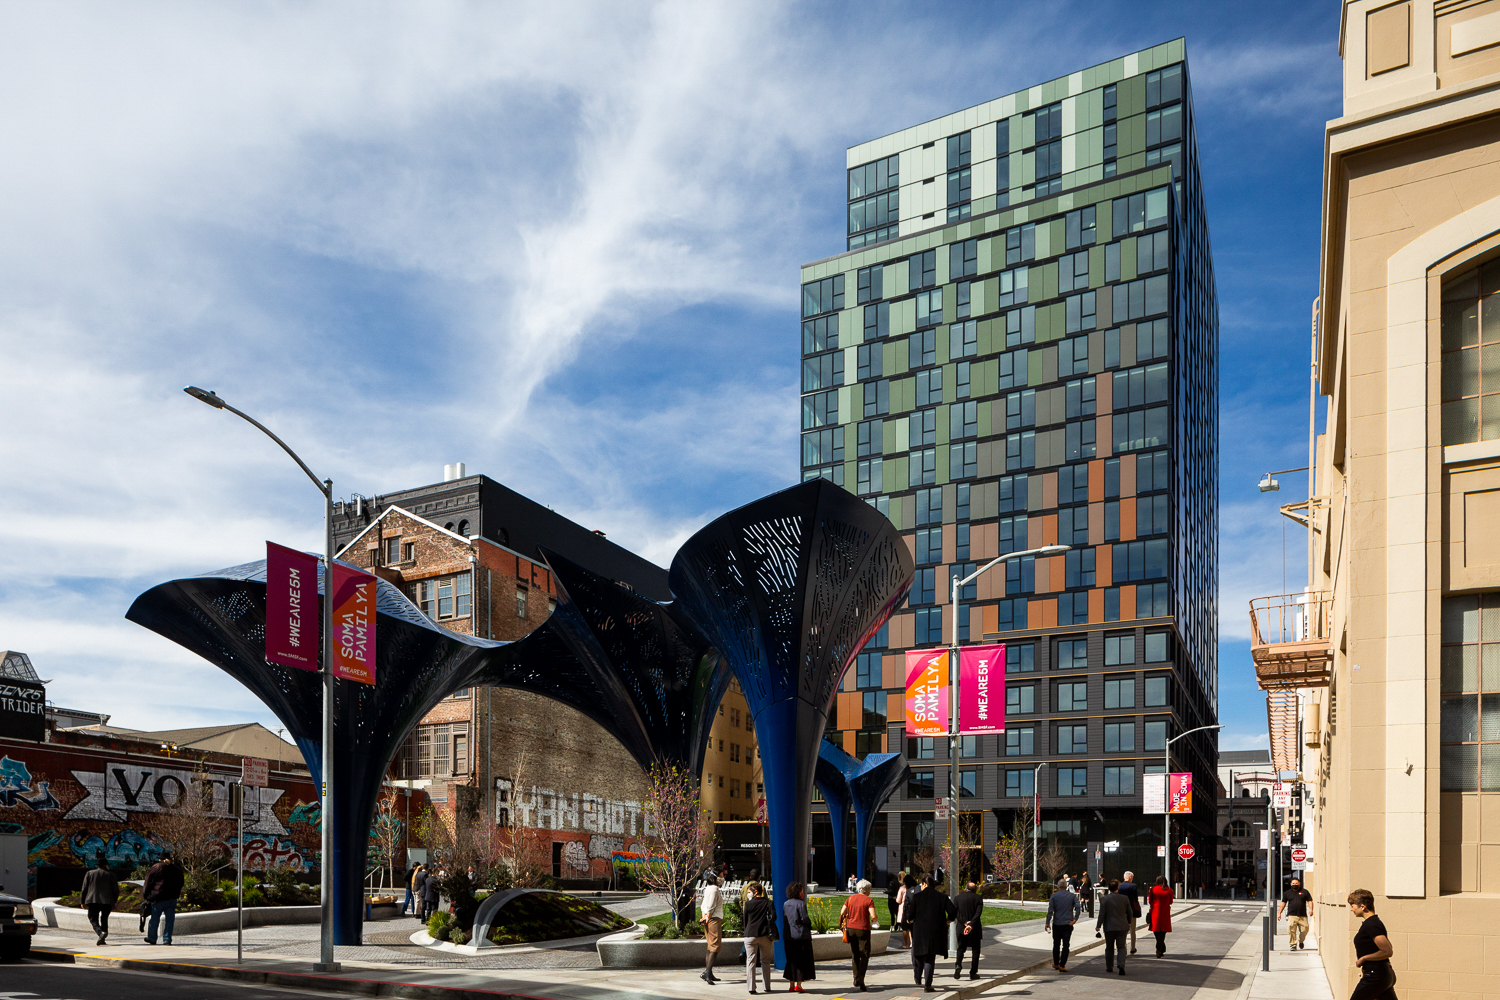
The-Parks-at-5M-seen-from-the-public-entrance-into-415-Natoma-image-by-Andrew-Campbell-Nelson.jpg


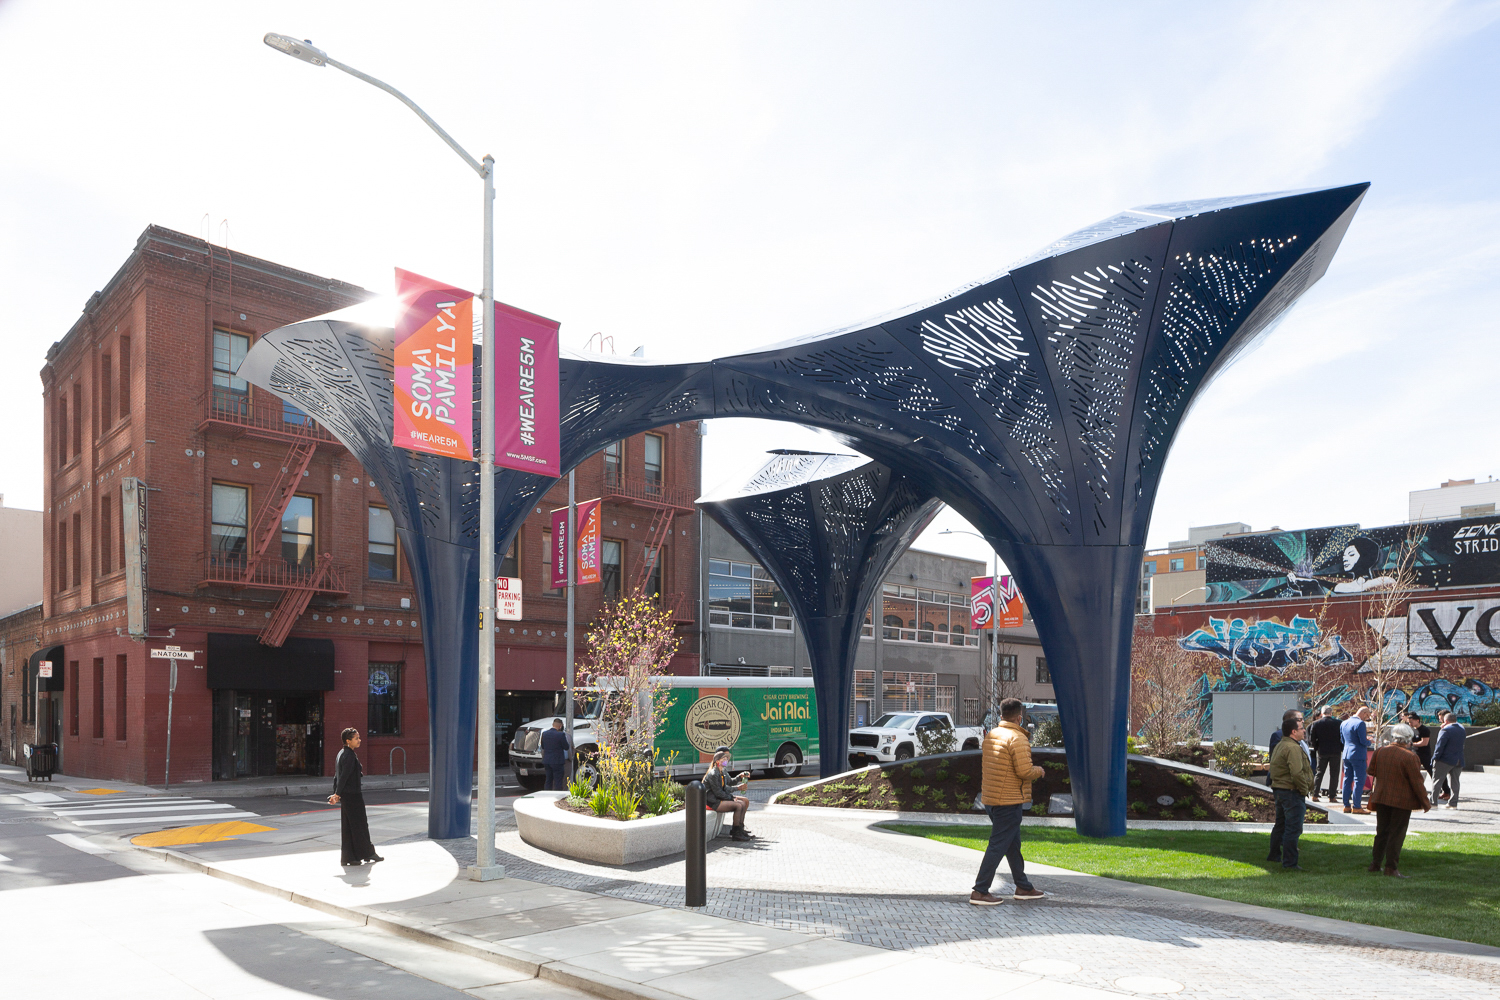
30-foot-tall-structures-in-The-Parks-at-5M-image-by-Andrew-Campbell-Nelson.jpg


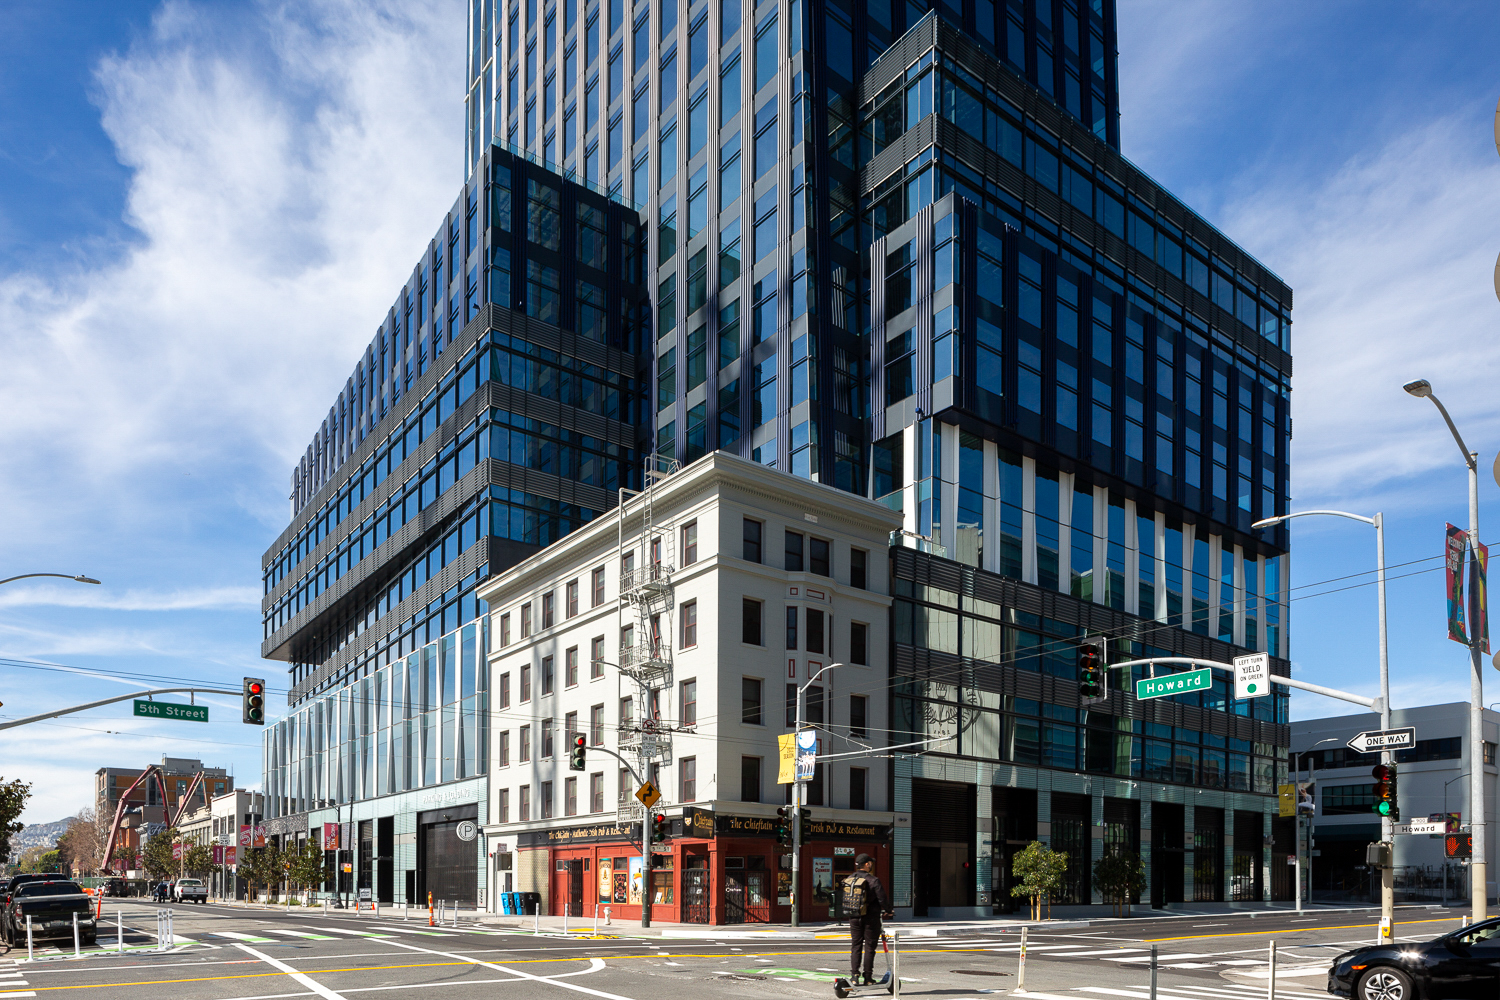
415-Natoma-seen-from-along-Howard-Street-image-by-Andrew-Campbell-Nelson.jpg


415-Natoma-corner-view-in-real-life-image-by-Andrew-Campbell-Nelson.jpg


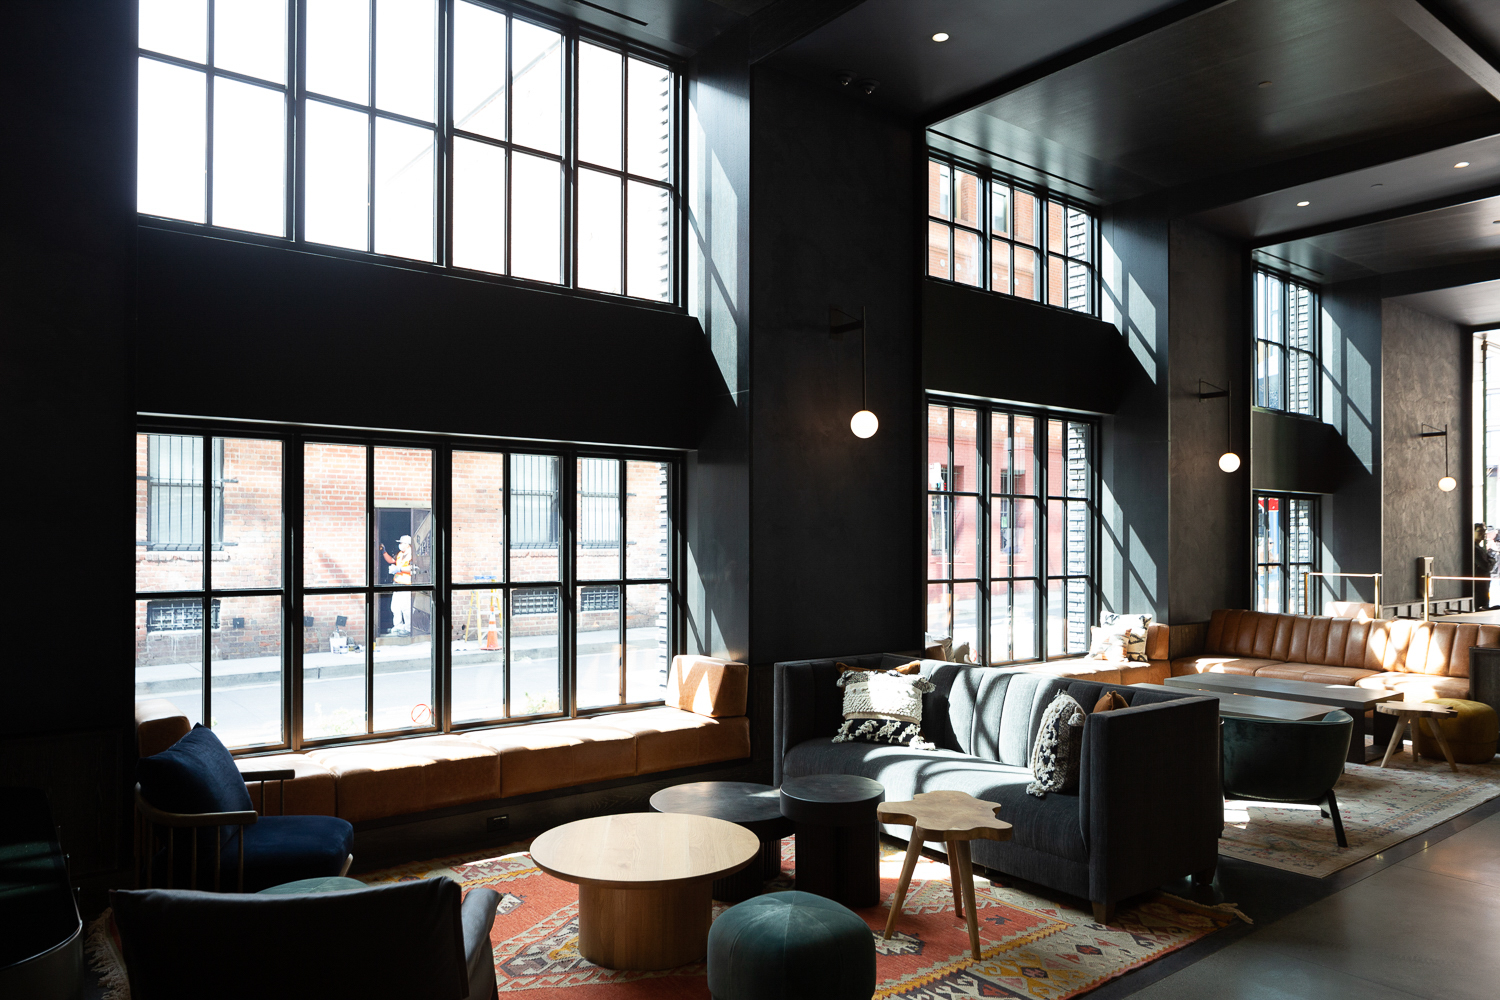
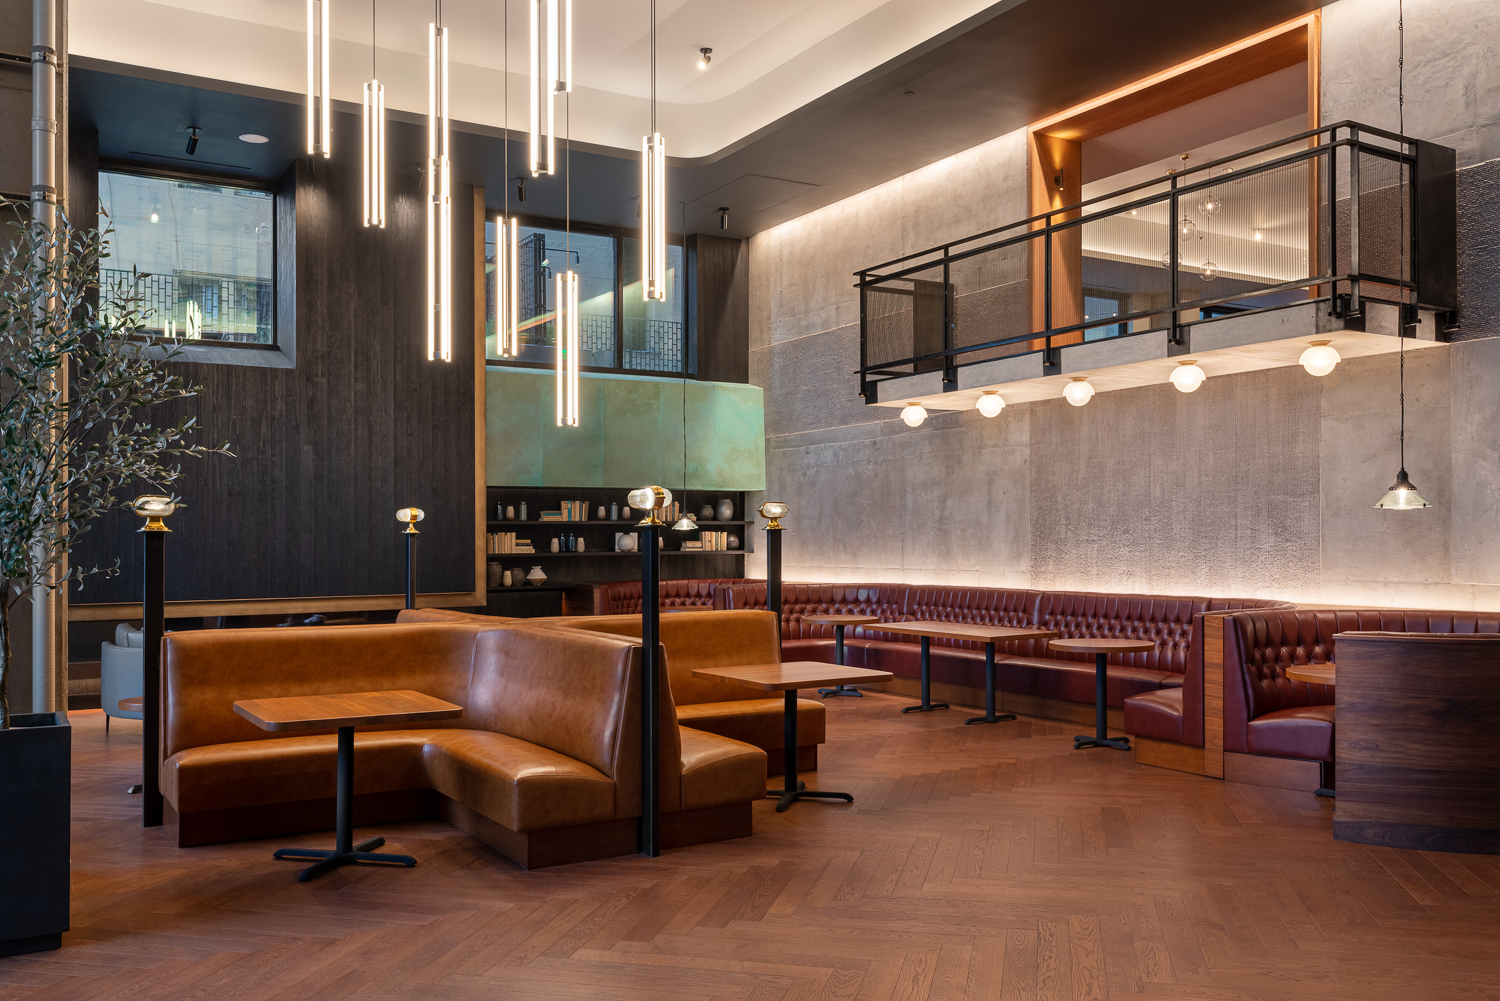
415-Natoma-public-lobby-interior-image-by-Andrew-Campbell-Nelson.jpg


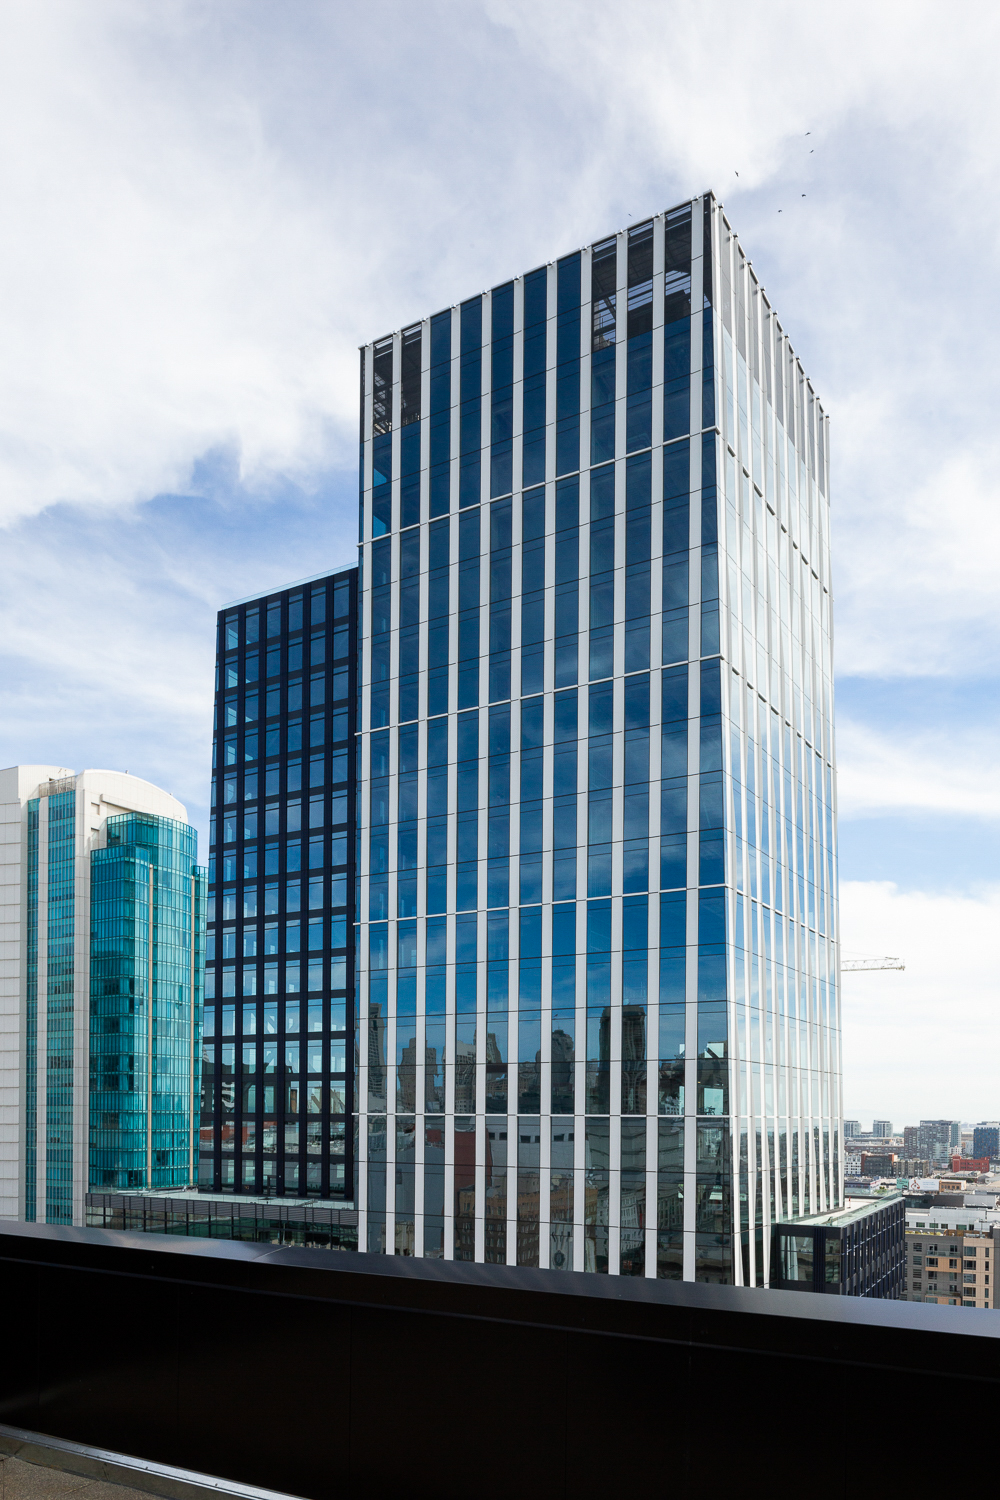
415-Natoma-as-seen-from-The-George-image-by-Andrew-Campbell-Nelson.jpg


The-George-as-seen-from-The-Parks-at-5M-image-by-Andrew-Campbell-Nelson.jpg


The-George-at-5M-lobby-image-courtesy-Brookfield-and-Jeffery-Mart.jpg


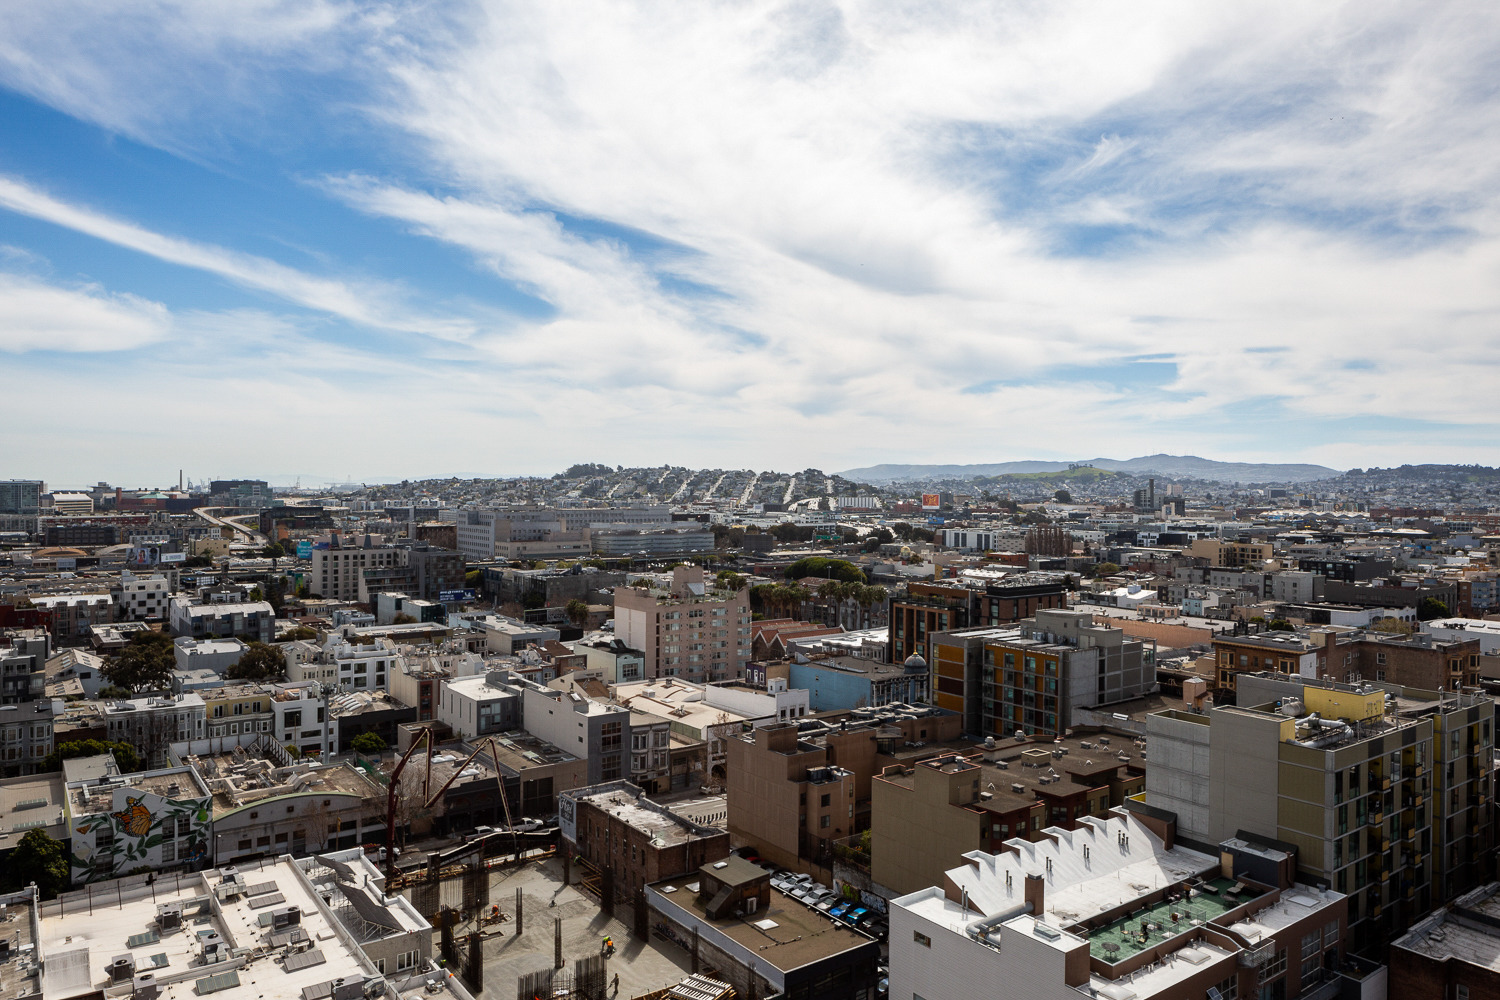
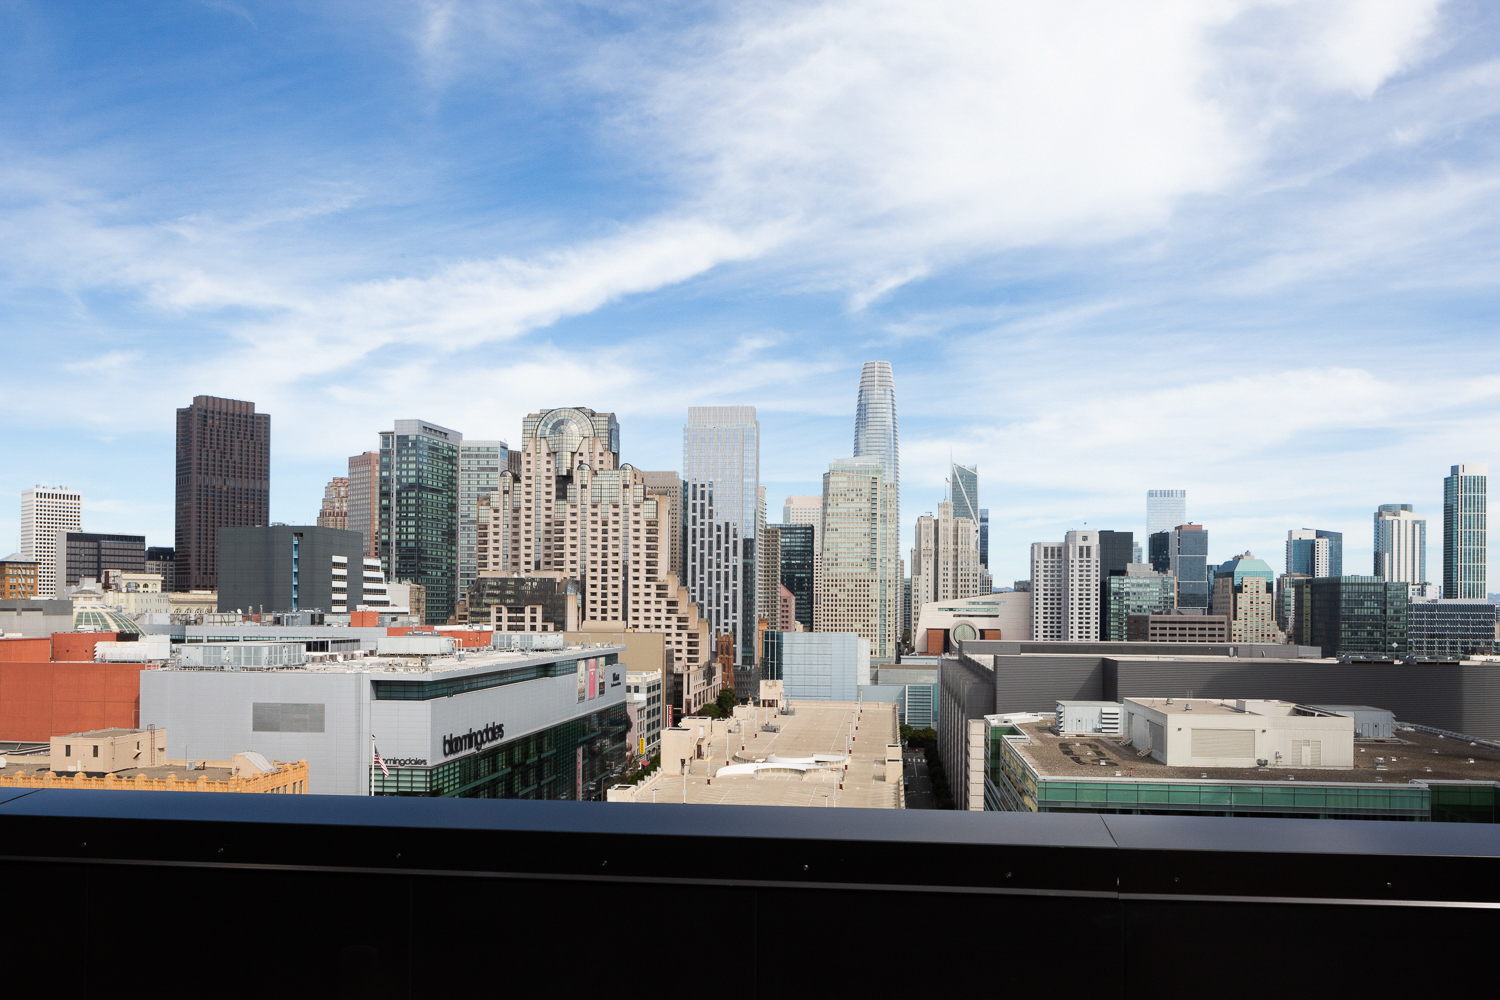
View-of-San-Francisco-looking-south-from-The-George-image-by-Andrew-Campbell-Nelson.jpg


View-of-San-Francisco-looking-east-from-The-George-image-by-Andrew-Campbell-Nelson.jpg

https://sfyimby.com/2022/03/grand-o...st-mixed-use-development-with-5m-in-soma.html
 
Reopening this thread under General Developments since they are now working on another part of the original project, albeit a lower rise portion of it. Of note, AFAIK Hearst is still expected to construct a 400-unit residential tower dubbed N1 and restore the old Chronicle building as part of Phase 2.

The specs for 967 Mission St:
- 9 floors
- 95 units (63 studios, 32 1BR)
- All of the units will be affordable

The site:
https://maps.app.goo.gl/dq1omQqGfTUppzqU6

Construction Underway For 967 Mission Street, San Francisco

967-Mission-Street-construction-activity-occurring-alongside-street-work-image-by-author-777x583.jpg


By: Andrew Nelson 5:30 am on March 23, 2026

Construction is now underway for the nine-story affordable senior housing complex at 967 Mission Street in SoMa, San Francisco. BGI and Nibbi have started excavation on the former surface parking lot in preparation for the 95-unit residential infill. The development is sponsored by the MOHCD, following the property’s dedication to the city by the developers of 5M.

...

Leddy Maytum Stacy Architects is the design architect, working with associate architect Y.A. Studio. According to LMS Architects, the firm has collaborated with local artists to integrate exterior murals and patterns to honor SOMA Pilipinas, the city’s Filipino Cultural Heritage District.

...


The property was dedicated to the city for affordable housing as part of the 5M development agreement signed by Brookfield Properties and Hearst Corporation. The full 5M master plan is expected to transform four blocks around the newspaper’s headquarters with 856 apartments, over 800,000 square feet of office space, retail, and public open space. So far, the joint venture has completed an office tower, The George at 434 Minna Street, and a public park.

https://sfyimby.com/2026/03/construction-underway-for-967-mission-street-san-francisco.html
 
A brief refresher on the project:

H1, M2, N3, and the park are completed. Still awaiting N1, N2, and M1.

5M-Project-Massings.png
 
not much advanced from fimiak's shot, but looking the other way (east down Howard)

50235970541_e6ee12b2e9_b.jpg

You inadvertantly captured a relatively nice line of early century warehouses there in the foreground. It even looks a little charming from this angle.

Excited to see how the new towers shift the context of the area and maybe even highlight some of the older structures surrounding.

My prediction is that this row will ultimately have a similar fate to 1629-1637 Market:

Funny enough, two of these buildings have been demolished and is now part of this project at 960 Howard St.


Back
Top