
You are using an out of date browser. It may not display this or other websites correctly.
You should upgrade or use an alternative browser.
You should upgrade or use an alternative browser.
Odenak (Dream LeBreton) [665 Albert St] | 105+120m | 31+36f | U/C
- Thread starter waterloowarrior
- Start date


ponyboycurtis
Cigritbutt enthusiast
Unfortunate there will be a gap between Odenak and Ascent for the foreseable future. I am not aware of any current proposals for the plot of land directly south of Pimisi.
On the other hand Ascent 2 will be happening at some point soon and will continue to fill out the skyline from that vantage point.
Given how relatively filled in Tunnys and Parkdale is it won't take much in Lebreton to have a near continuous skyline from this vantage point.
On the other hand Ascent 2 will be happening at some point soon and will continue to fill out the skyline from that vantage point.
Given how relatively filled in Tunnys and Parkdale is it won't take much in Lebreton to have a near continuous skyline from this vantage point.

Unfortunate there will be a gap between Odenak and Ascent for the foreseable future. I am not aware of any current proposals for the plot of land directly south of Pimisi.
On the other hand Ascent 2 will be happening at some point soon and will continue to fill out the skyline from that vantage point.
Given how relatively filled in Tunnys and Parkdale is it won't take much in Lebreton to have a near continuous skyline from this vantage point.
Here's Claridge's plans for the remainder of their Flats land. They've rezoned the entire area, but only submitted detailed proposals for Ascent I and II.
Claridge has been excruciatingly slow at developing their Flats projects. Combined with the cooling of the rental market and Federal layoffs, I'm not expecting the next detailed proposal another 5 years at least.

https://www.cbc.ca/news/canada/ottawa/lebreton-east-planning-committee-approval-1.4721112


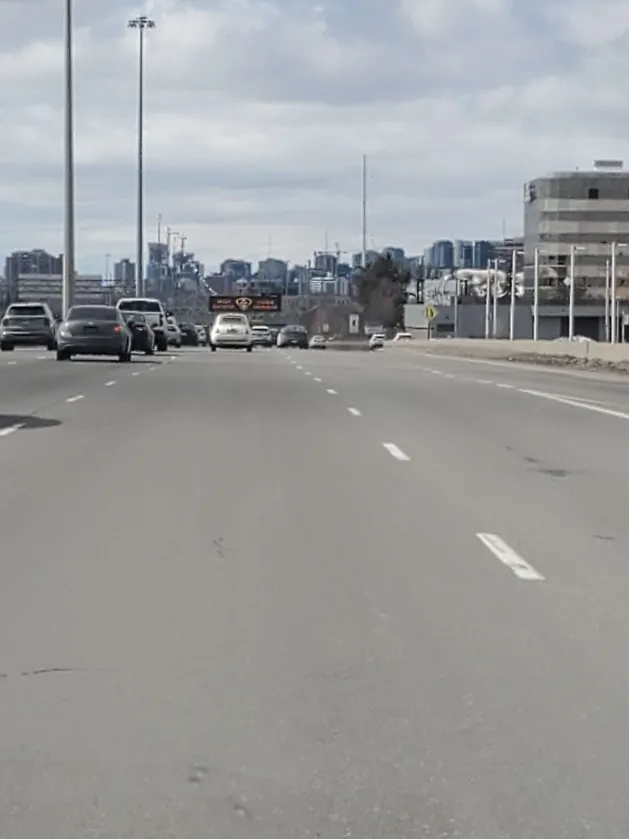
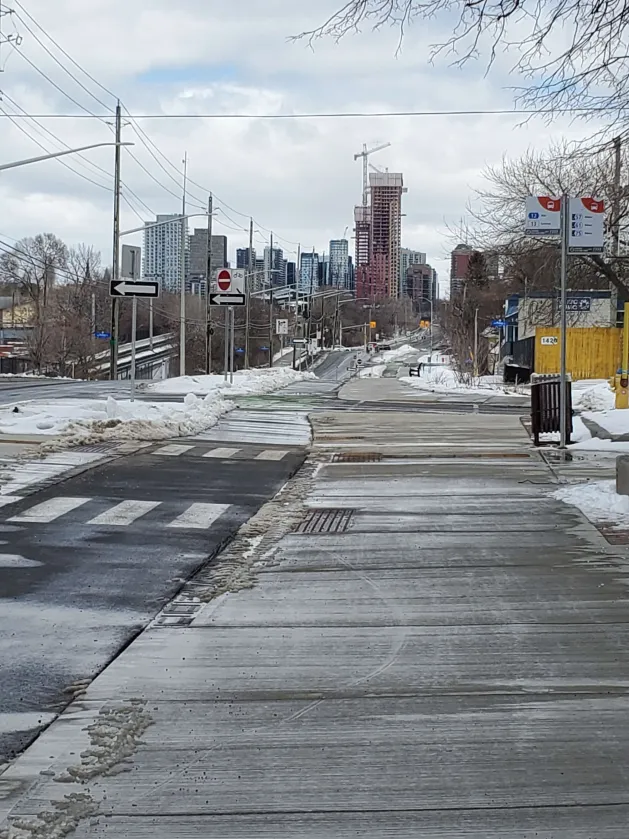
skyscraperaccount
Member
The first photo realistic render i saw was this and the only thing I really disliked was the colour choice for the podium...more of a gray/brown. Based on current photos, is the light colour we are seeing the finished product or will it be finished in the gray/brown?

The first photo realistic render i saw was this and the only thing I really disliked was the colour choice for the podium...more of a gray/brown. Based on current photos, is the light colour we are seeing the finished product or will it be finished in the gray/brown?
Podia will be railings, glass and some wood at the base.
Here's are some better images that show closeups of the podia. Even the one section where there's a wall under the railing, they'll just extend the railing look below.


And an elevation.

skyscraperaccount
Member
I'm glad, at least to my eye, that the podium will present as a much lighter colour than some of the renderings led me to believe. I feared NAC brown from the initial renderings.

This has completely changed Ottawa’s skyline.
Agreed!
From mini drone.

OttawaSkyriseLover
New member
and from Lemieux Island last night

Beautiful shot man, wow.
urbanforest
Member
and from Lemieux Island last night
This one is killer. Really beautiful. Bravo! Makes me want to go on an SSP-themed photo walk. Who's down?
OTownandDown
New member
Driving down Industrial at the Trainyards the other day, and these two towers are perfectly aligned with the end of the street. Amazing how far these can be seen.
A view of Odenak from the Lees Avenue overpass

Becoming my favorite buildings in Ottawa