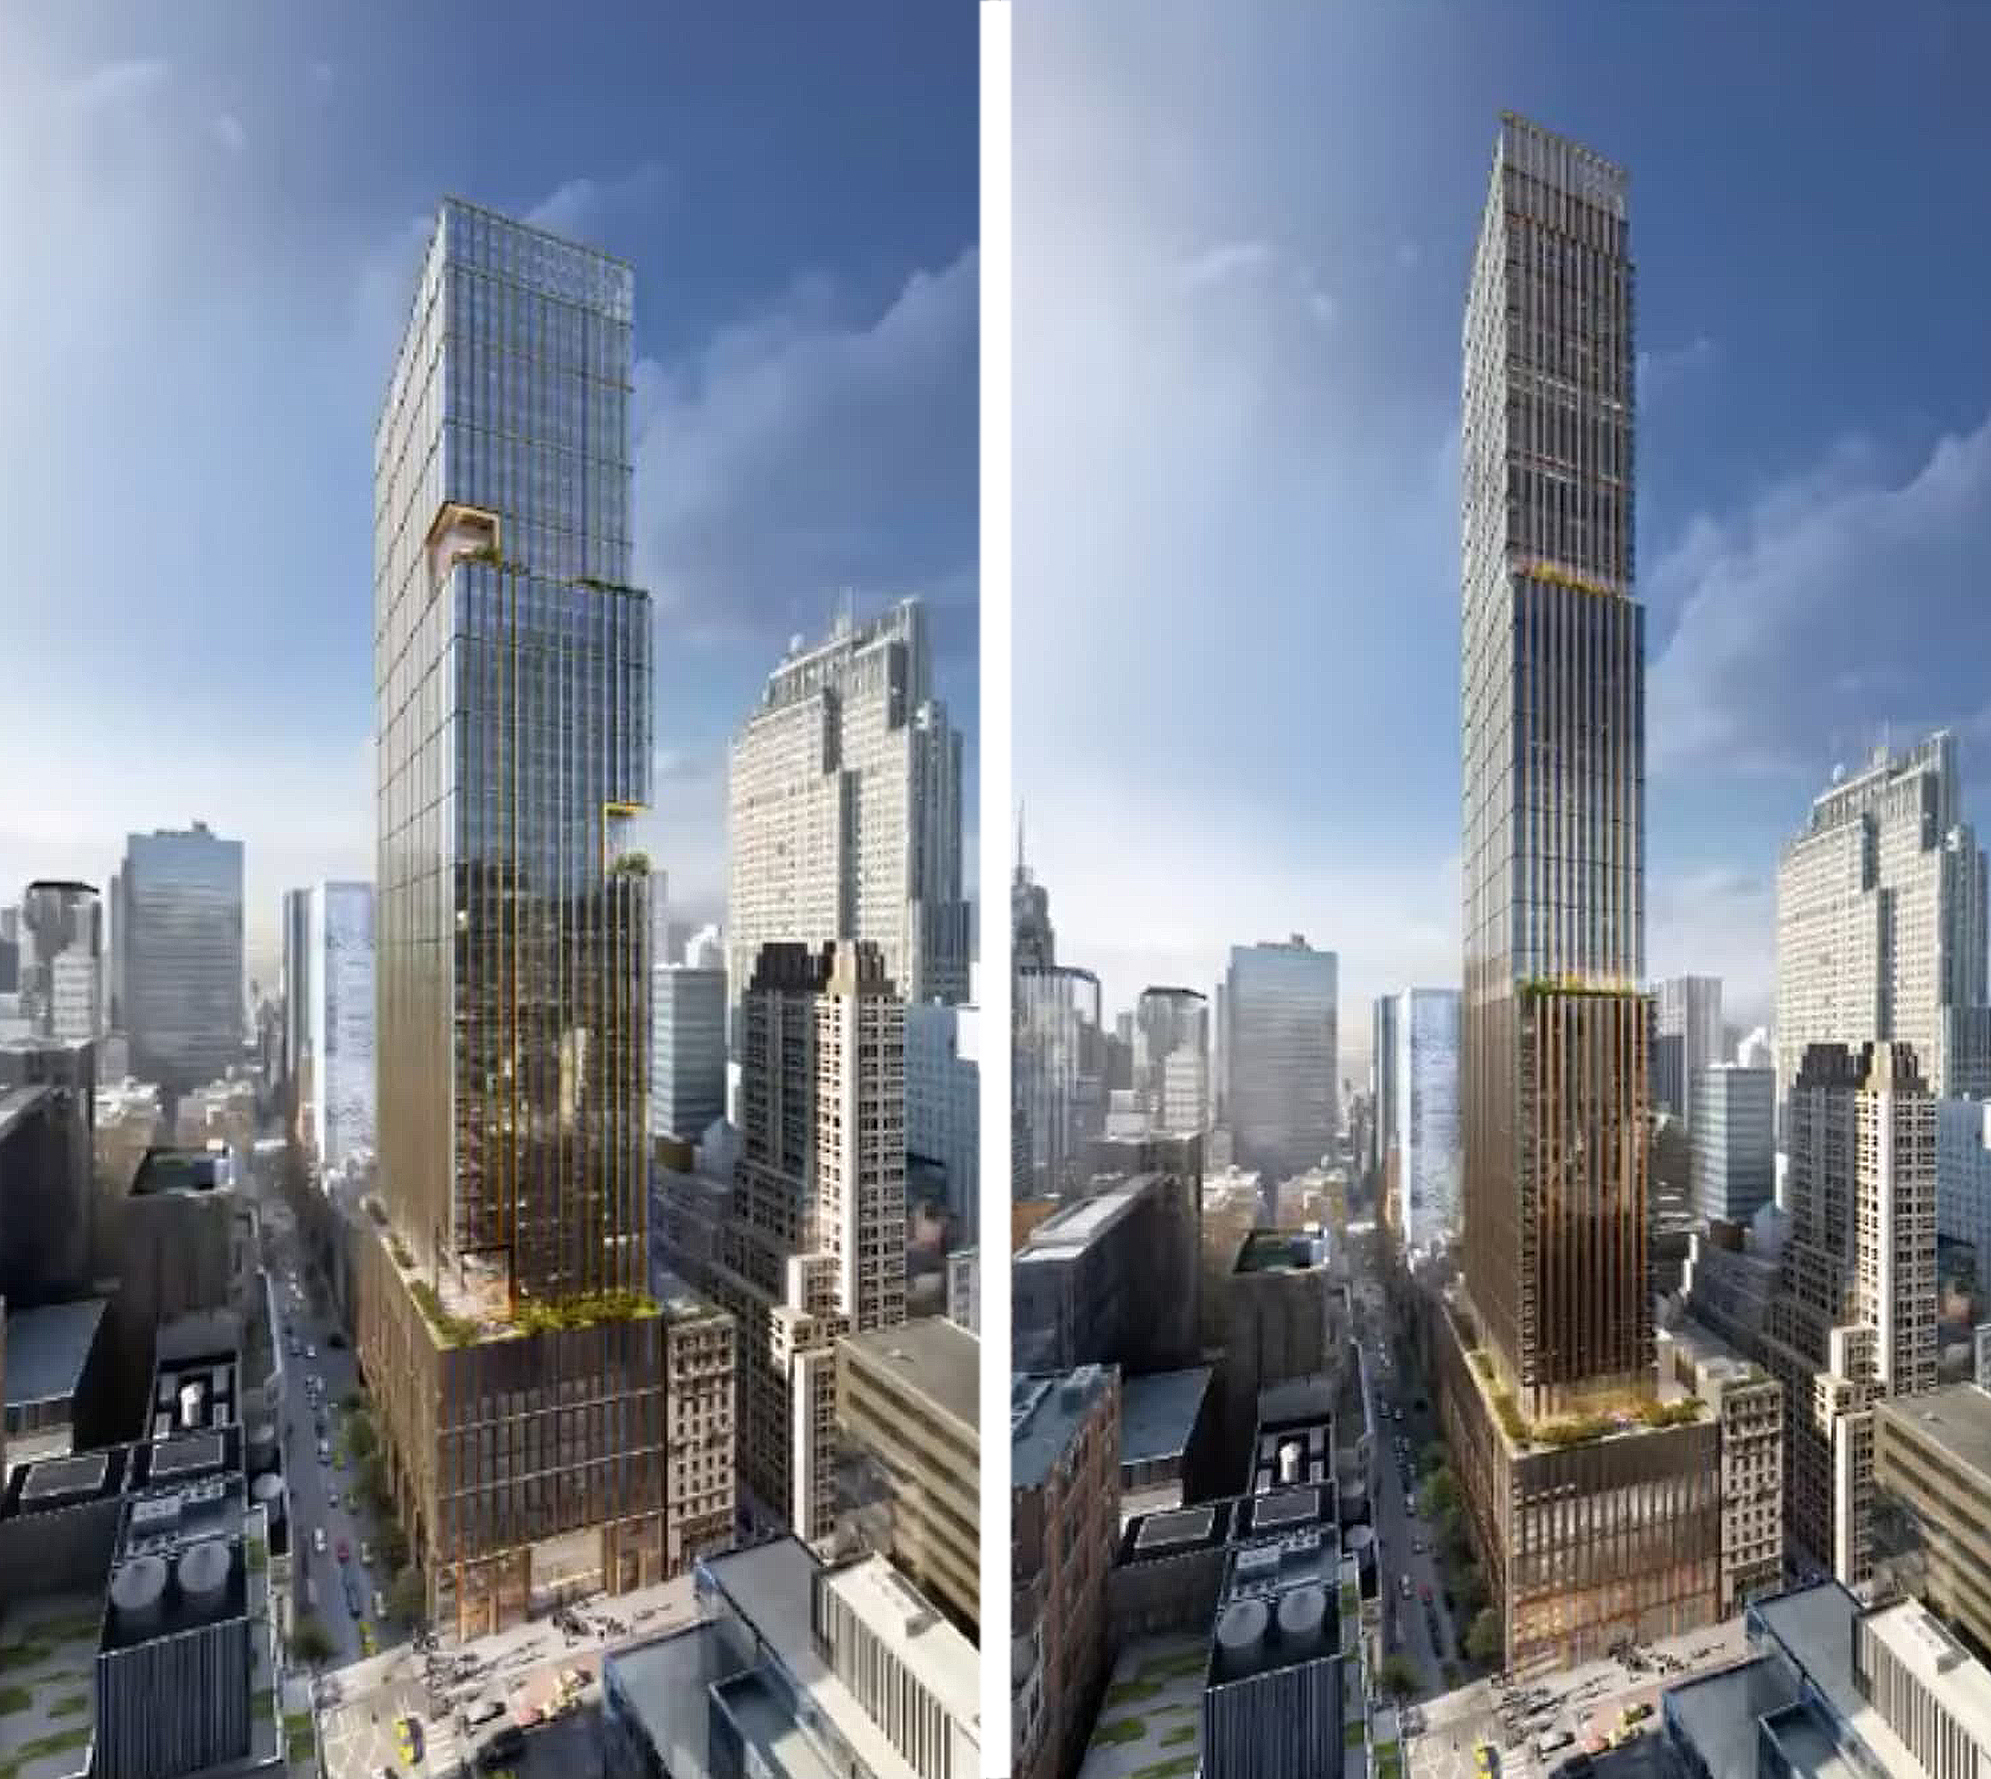
NEW YORK | 570 5th Ave (Extell) | 567 FT | 32 FLOORS


I’m elated that the design will change. When this tower is complete, Fifth Avenue’s Cinderella-esque transformation should also be complete. Fifth Avenue is going to be absolutely stunning!


Future_of_Fifth_Typical_Block_FO__edited

Field Operations
 
Who said the design was changing?

The Post. I can envision it staying the same basic design but growing ten to fifteen stories taller.

And Simpson Thacher snagged the lower portion of Gary Barnett’s 570 Park Ave. — which, sources said, is being redesigned into a larger, 1.6 million-ish square feet to accommodate the law firm’s growth and attract other tenants that will pay more for the top of that tower.
 
Last edited:
The Post. I can envision it staying the set but growing ten to fifteen stories taller.

I would just consider that getting bigger, not necessarily the design changing, especially if it's literally the same, just taller.
 
I hope that at least an extra setback is added to make it less boxy. That being said, I can envision something like was shown to the Community Board (I.e., an 800’ to 850’ version of what has been shown most recently). Gary generally builds conservative towers.

190f7fc67d8dc7249c2552484eddede13379d209.jpeg
 
So would they have to go through the approvals process to build the larger tower that Lois alluded to?

Yes, but because they aren't seeking a residential and hotel development, they may only need certification for the transit improvement bonus, like Related is doing at 625 Madison. It's not full ULURP.
 
Yes, but because they aren't seeking a residential and hotel development, they may only need certification for the transit improvement bonus, like Related is doing at 625 Madison. It's not full ULURP.

Interesting. If it's that straightforward, I wonder why they didn't do that in the first place.

Based on TK's comments, I assume that the enlarged tower will look like the roughly 850 foot office tower that was shown initially at the community board presentations.
 
Interesting. If it's that straightforward, I wonder why they didn't do that in the first place.

Based on TK's comments, I assume that the enlarged tower will look like the roughly 850 foot office tower that was shown initially at the community board presentations.

Well, they still have to actually do the transit improvements, and office demand wasn’t what it is today. Besides that, Extell has a partner in the development. As far as dedign goes, I don’t know why you would expect anything different.
 
Well, they still have to actually do the transit improvements, and office demand wasn’t what it is today. Besides that, Extell has a partner in the development. As far as dedign goes, I don’t know why you would expect anything different.

I wasn't notwithstanding Lois' comment about a "redesign."
 
nice it will be taller, but i like it because the render gives off quality materials vibes and that is what really makes an office tower moreso than height or style. what always interests me most in major new construction is when they first bring around the cladding and glass on site and i can go take a good look and suss that out. :tup:
 
TDK:

Will at least one other setback be added or will
the existing format (ie., 2 setbacks on the east facade) just be elongated?

I can also envision Extell diminishing the amount of outdoor space at the first setback to make the building thicker.

2369_1_000_N246_cropped_2400x2400-900x900.webp
 
Last edited:
I think they’re deeper than that now. I could be wrong.

I think that TDK suggested that this tower won’t be too much taller but that the extra square footage might appear in augmented girth.

I hope that the final design will be revealed soon.
 
Great photo, Chris.

Hopefully, we’ll see the modified design soon. I hope that an extra setback is added on the east facade.


Back
Top