
You are using an out of date browser. It may not display this or other websites correctly.
You should upgrade or use an alternative browser.
You should upgrade or use an alternative browser.
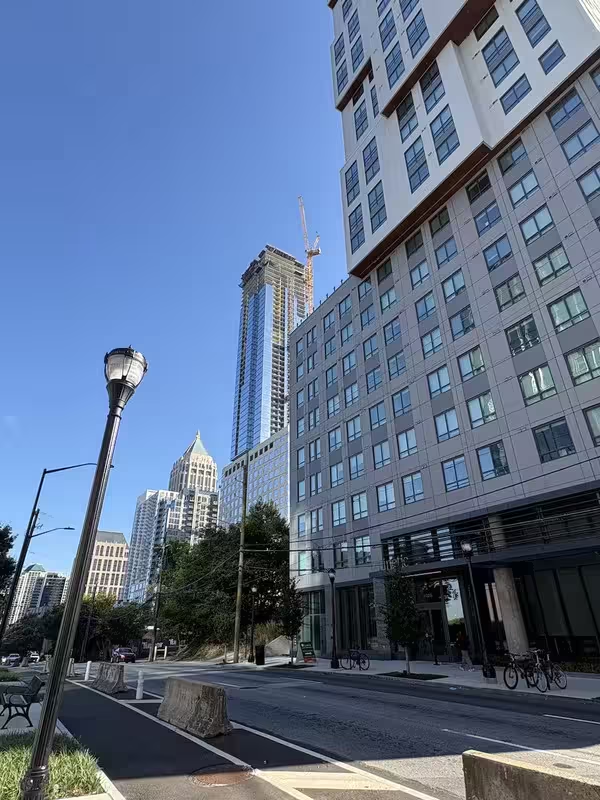
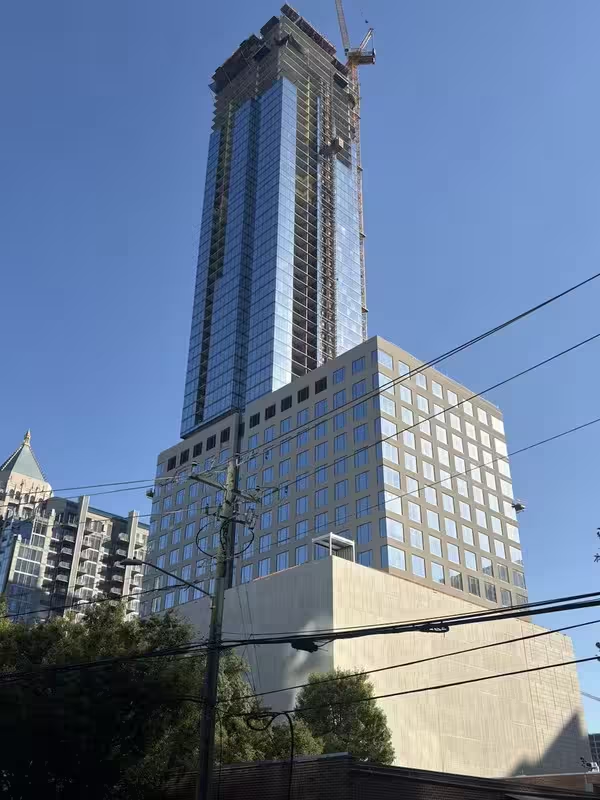
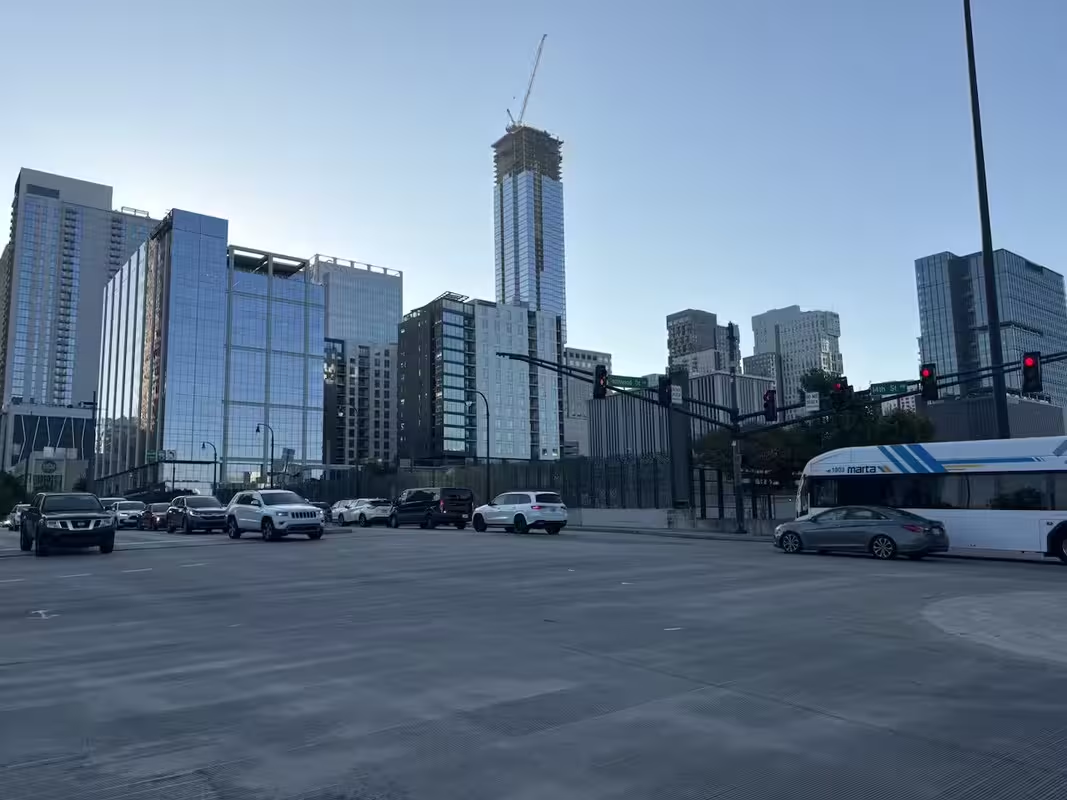
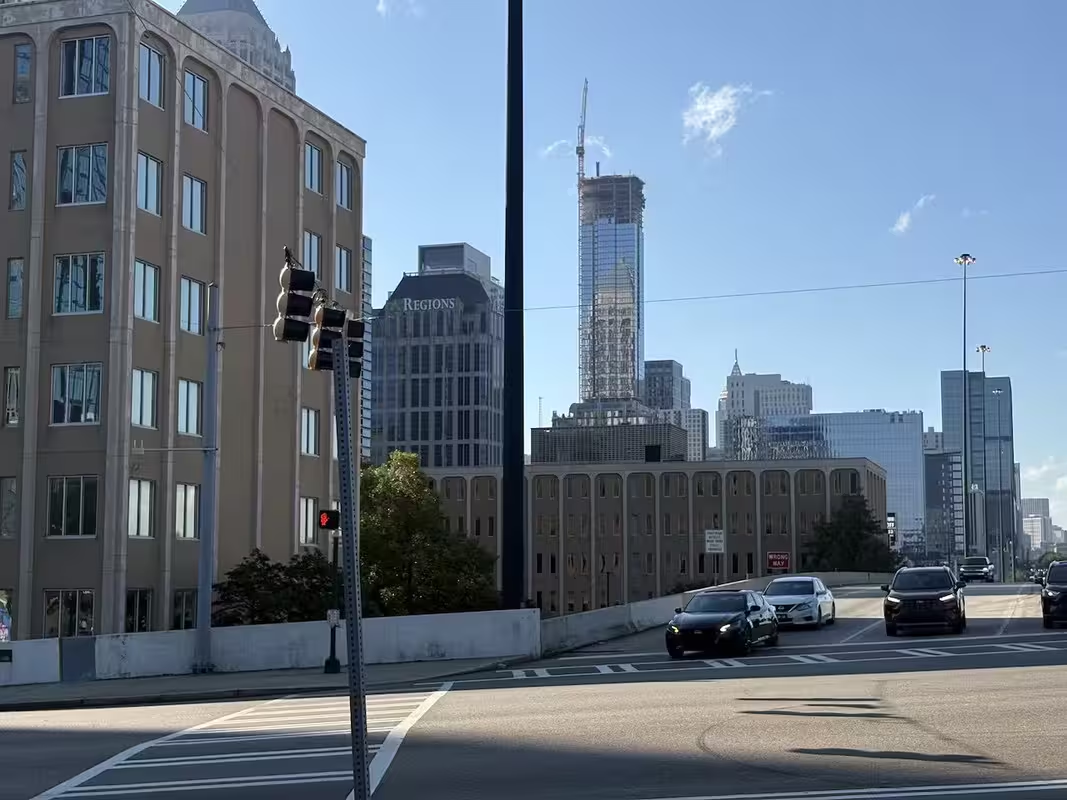
1072 West Peachtree | 61 FLR | 733 feet
- Thread starter smArTaLlone
- Start date


NYbyWAYofGA
New member
Seems to be about 1 floor a week, which is pretty typical. The first was poured a year and a half ago. Total time from site work to finish will end up being ~3 years.
Aw ok, it's me then...lol. Time seems to be zipping by these days:koko::koko::koko:
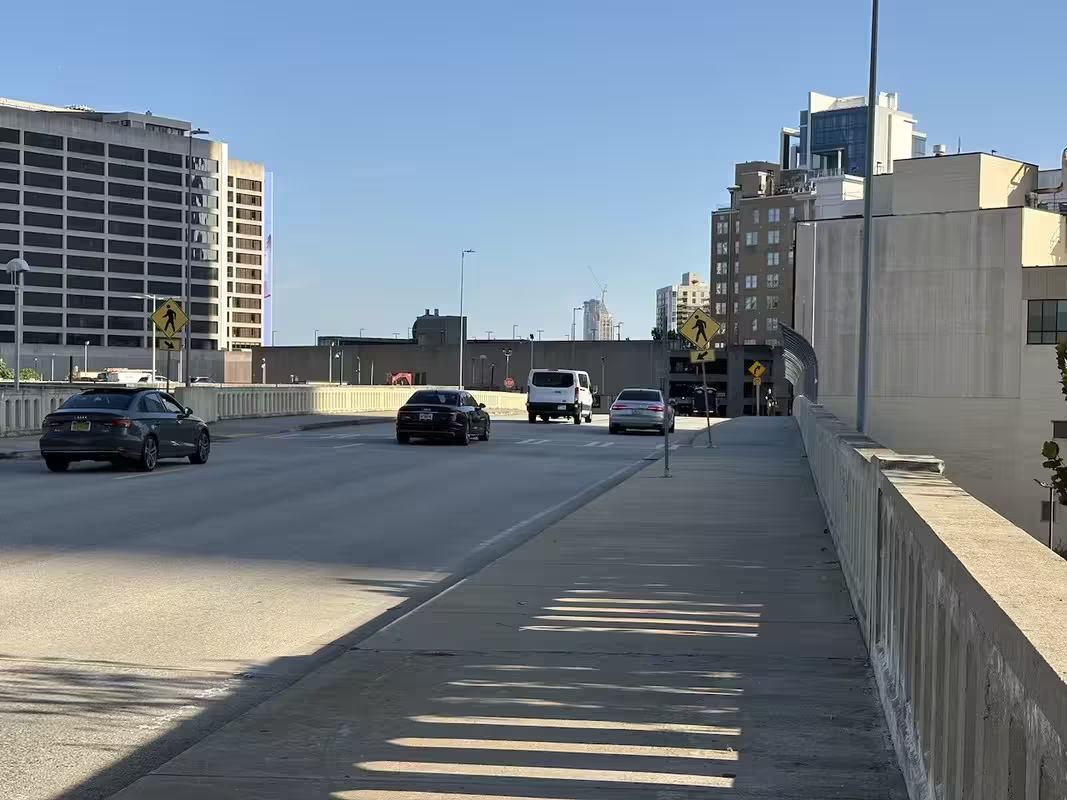

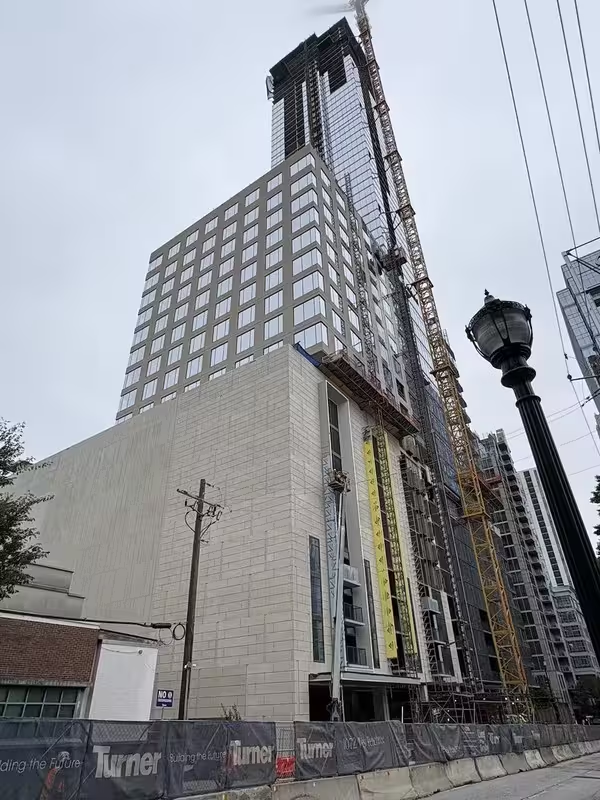
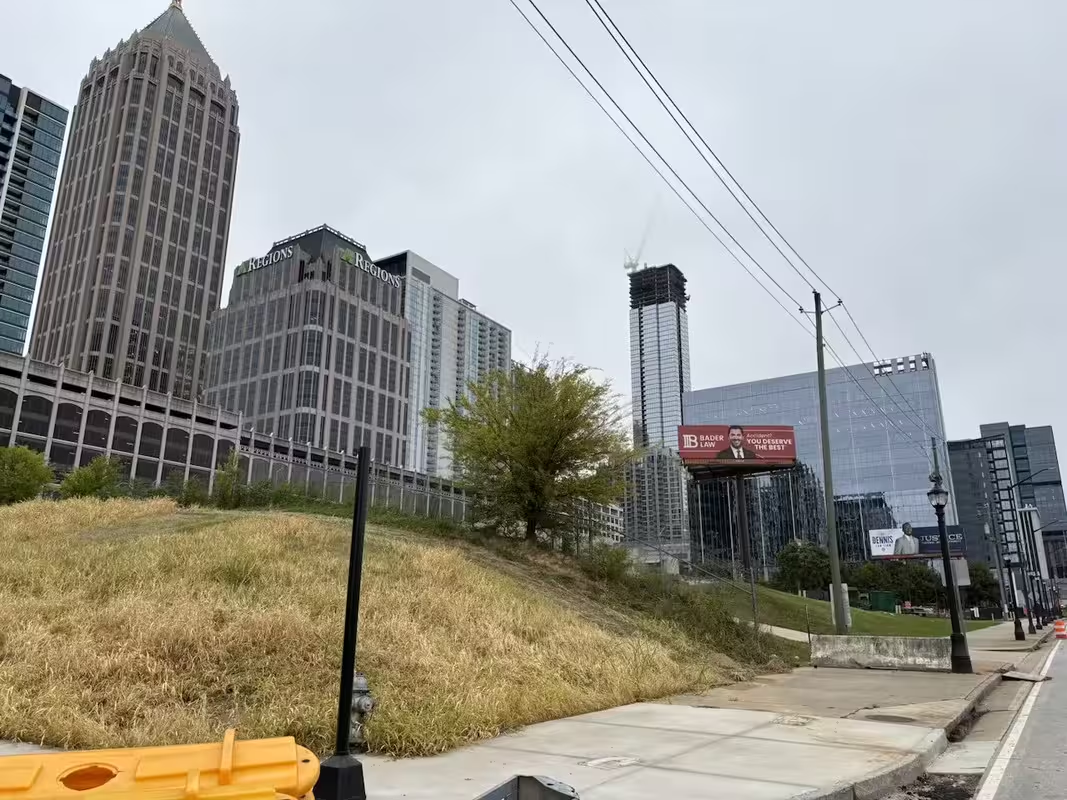
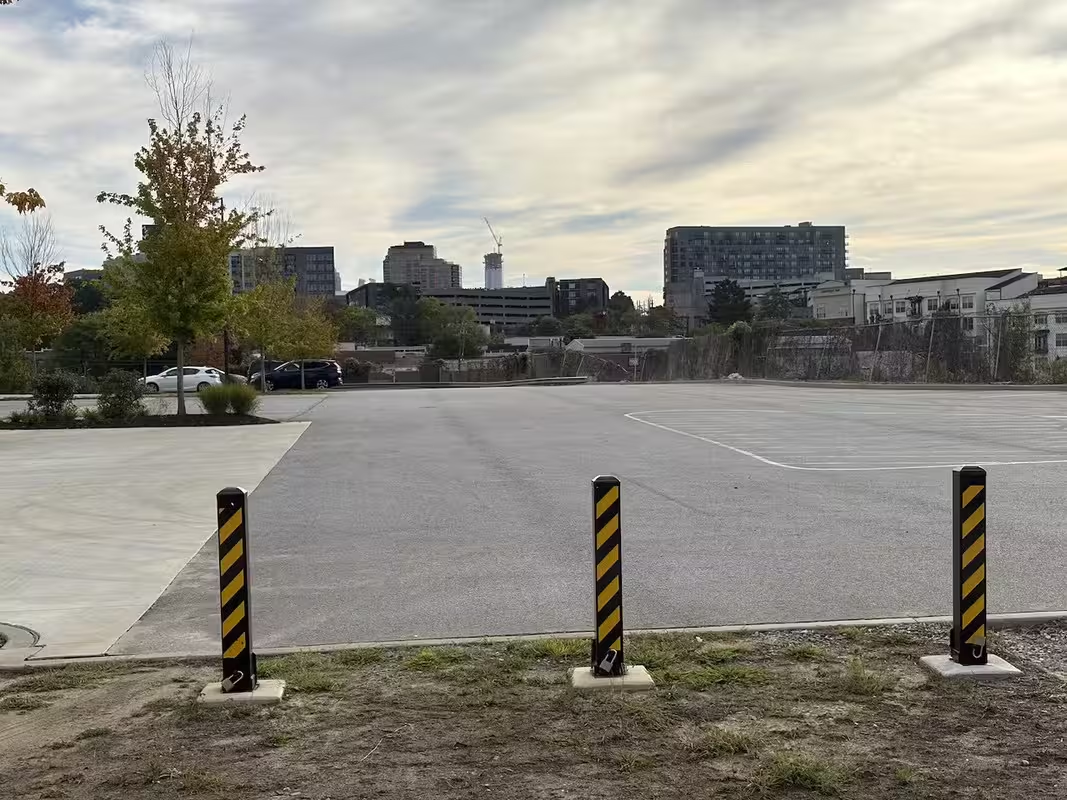
ATL Champion
New member
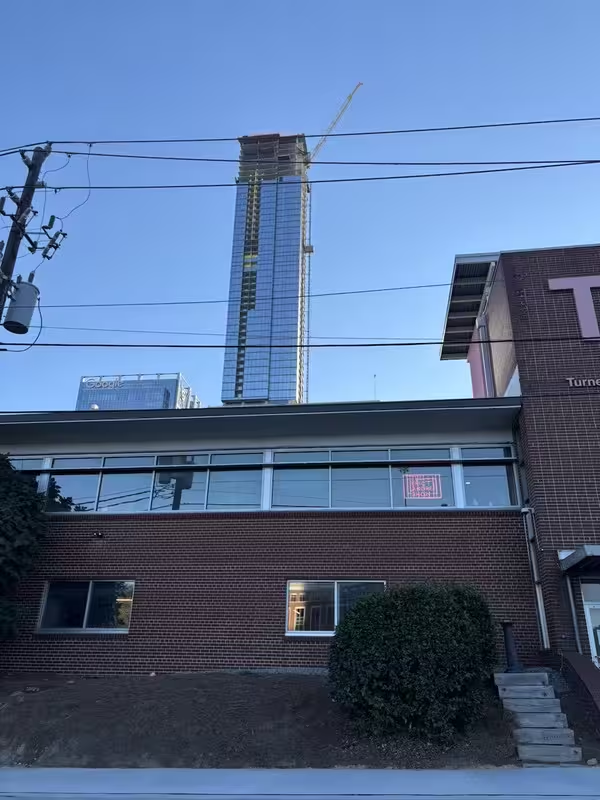
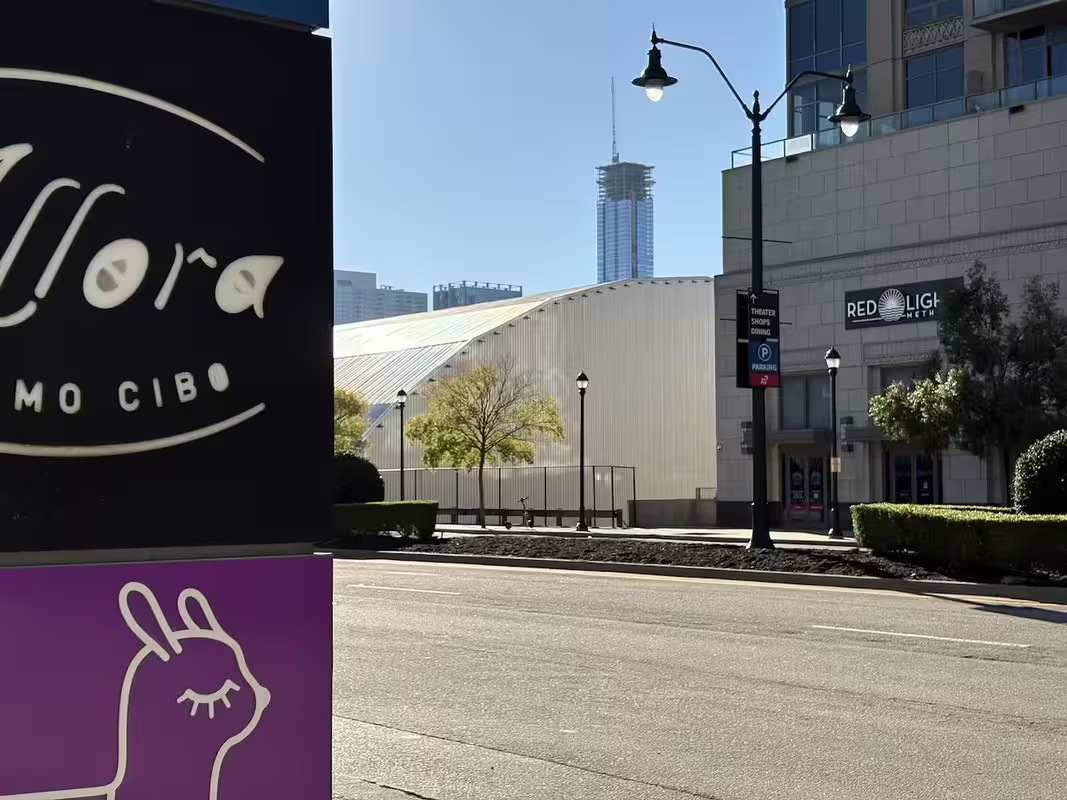
just 1 floor + parapet to go
ATL Champion
New member
this has basically topped out.. only the parapet remains
Sojourner_Terminus
New member
It's a monster. Can't wait until it has some neighbors one day.

bigstick
New member
It's a monster. Can't wait until it has some neighbors one day.
I still think it has one more floor to go. It is at 60, wasn't it going to be 61?
ATL Champion
New member
The final render shows
-41 floors upper residential portion of the tower (completed)
-10 floors office portion of the tower(completed)
-10 stories of parking deck from the posterior aspect and 9 stories from W Peachtree (taller 1st floor level) Likely where the number of stories fluctuates from 60-61. Images of the lower portion on build_atlanta on IG (April 2025 before the parking deck is closed off) shows this as well.
If you look at Julien's pic (entry) on Jun 15, 2024 you will see how shallow the taller entry (lobby) is.. it's really mostly a 10 story lower portion even before the garage was added on.
The other visual cue:
the final rendering shows 20 stories above the 2 unique taller floors in the middle of the residential portion. (completed)
Last edited:
ATL Champion
New member
It's just the parapet

bigstick
New member
Great pics...:cheers::cheers:
Sojourner_Terminus
New member
Seconded!


https://www.reddit.com/r/skyscrapers/comments/1niweon/1072_w_peachtree_61_floors_733_feet_atlanta/
https://www.dezeen.com/2025/04/22/1...r-atlanta-tvs-rockefeller-group-construction/
The reviews of the building at 1072 West Peachtree Street on these forums are quite pessimistic, showing that ordinary people's judgment can be clear and sharply critical. Perhaps the criticism will become even more intense once the building is completed. Good luck to this building—Amen.

Terminus
New member
https://www.reddit.com/r/skyscrapers/comments/1niweon/1072_w_peachtree_61_floors_733_feet_atlanta/
https://www.dezeen.com/2025/04/22/1...r-atlanta-tvs-rockefeller-group-construction/
The reviews of the building at 1072 West Peachtree Street on these forums are quite pessimistic, showing that ordinary people's judgment can be clear and sharply critical. Perhaps the criticism will become even more intense once the building is completed. Good luck to this building—Amen.
Most of the comments seem focussed on the blank walls of the podium. These are side and rear lot lines - they are SUPPOSED to be blank so that there are no fire code issues when a new building is invariable built inches away. There are few things more suburban than the notion of the "four-sided building" - only the street view matters.
Last edited: