
You are using an out of date browser. It may not display this or other websites correctly.
You should upgrade or use an alternative browser.
You should upgrade or use an alternative browser.
NEW YORK | MID/LOW RISES | General Developments Updates/Compilation
- Thread starter chris08876
- Start date

chris08876
NYC/NJ/Miami-Dade

Busy Bee
Closeted Normie
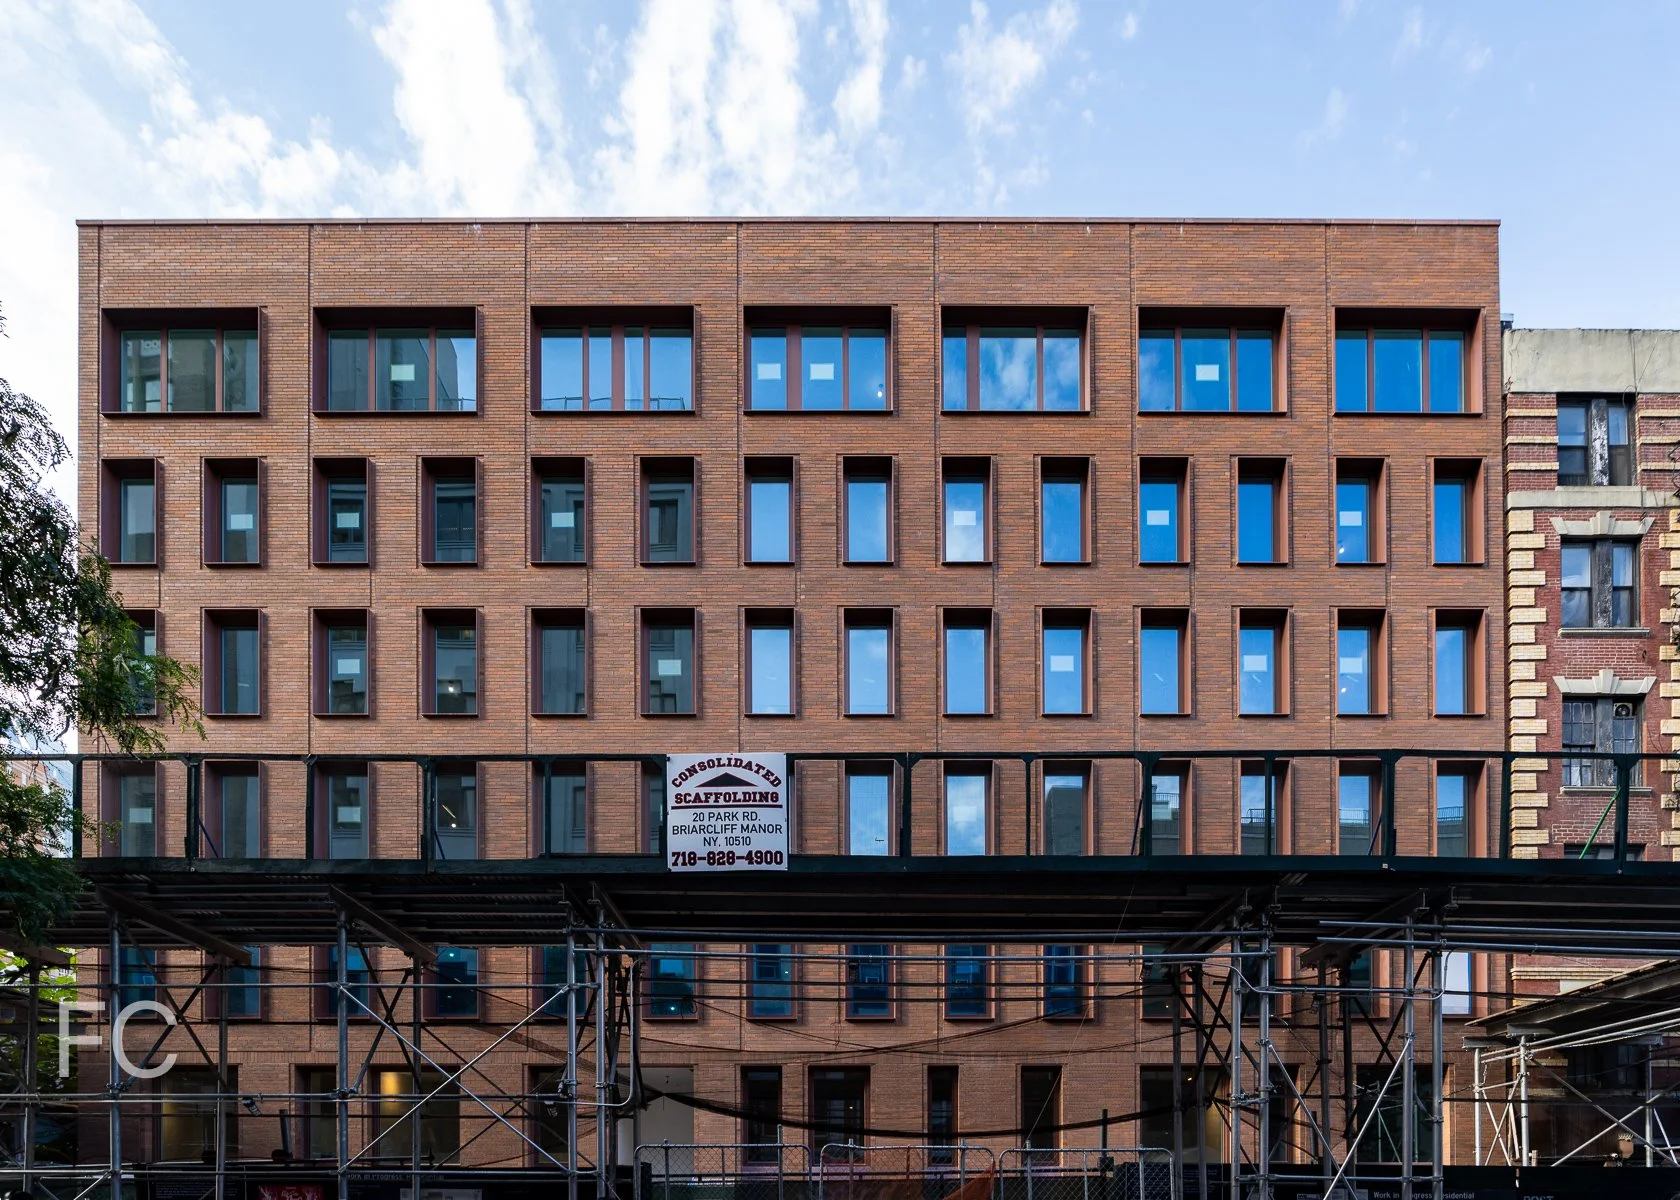
^ That's the 52 St elevation shown. I'm not sure how or why the project is addressed on 51 St as that's only about a 25' wide lot that unfortunately appears likely to be used for auto access and left a gap in the streetwall.
Design looks alright enough. No complaints. Its' seam with the neighboring old walkup looks like it's sensitively done. Nice attention to detail. That's where god is after all.
Design looks alright enough. No complaints. Its' seam with the neighboring old walkup looks like it's sensitively done. Nice attention to detail. That's where god is after all.
chris08876
NYC/NJ/Miami-Dade
NEW YORK | 2435 Pacific Street | FT | 10 FLOORS
Project: 2435 Pacific Street

NYC Housing Connect via NYY
Project: 2435 Pacific Street
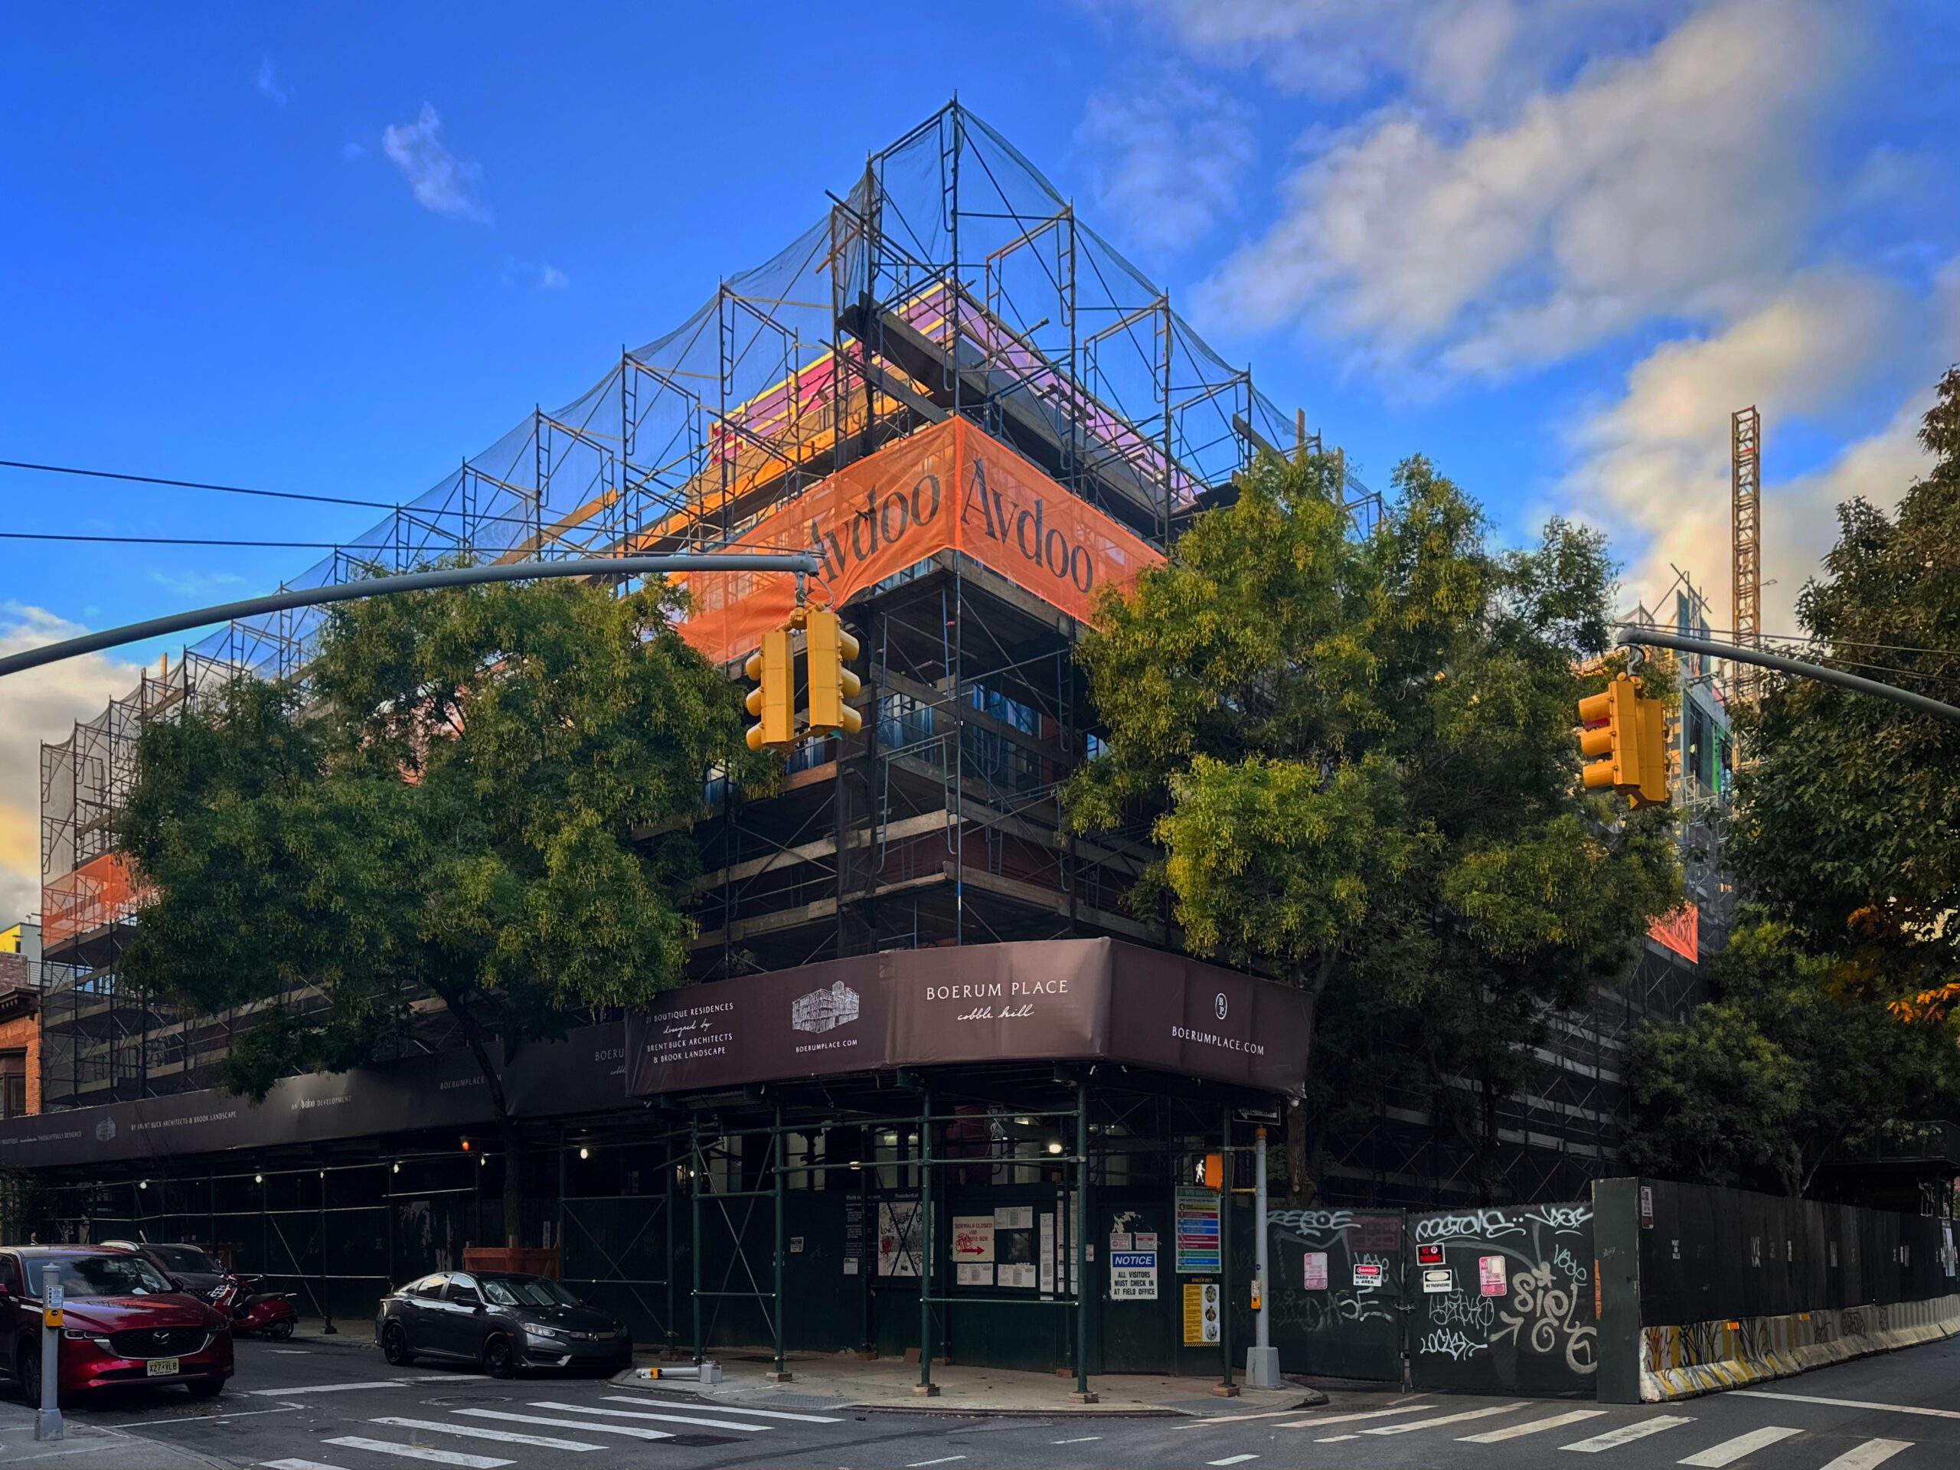
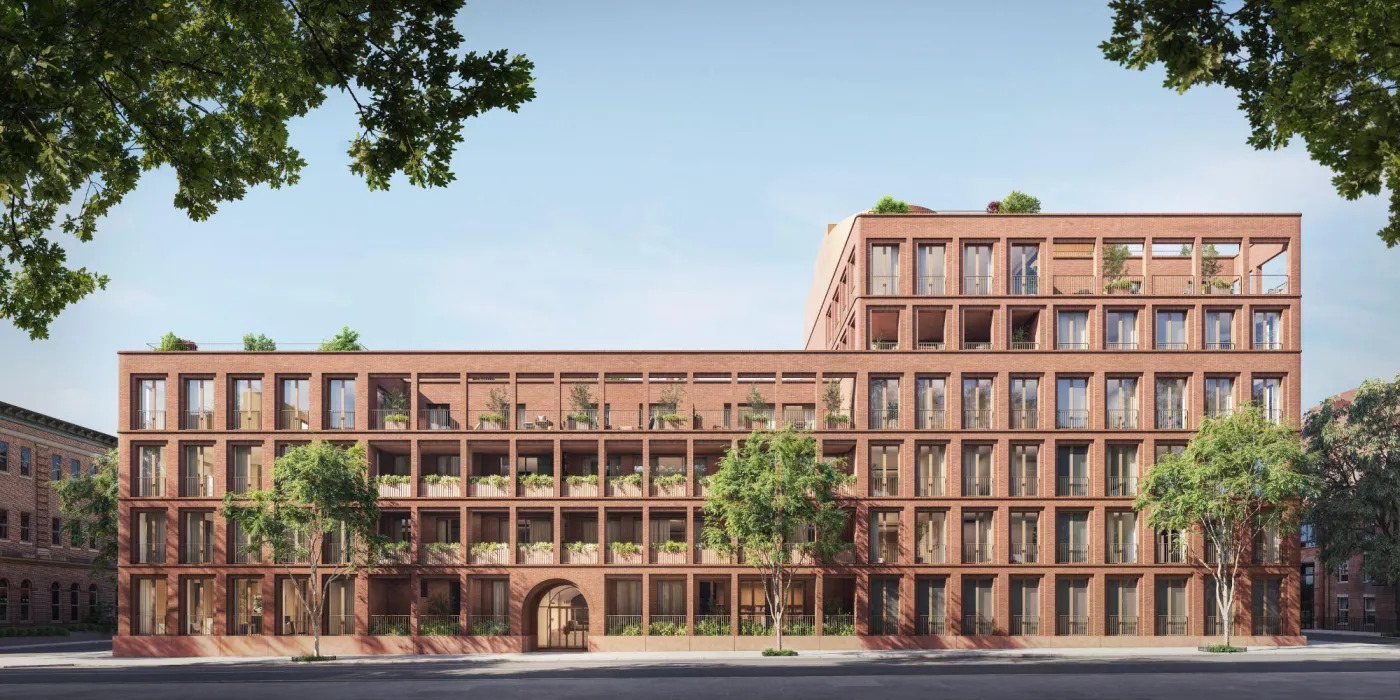
==================The affordable housing lottery has launched for 2435 Pacific Street, a ten-story residential building in Brownsville, Brooklyn. Designed by SLCE Architects and developed by Brooklyn Community Housing & Services along with Alembic Community Development and Love Fellowship Tabernacle, the structure yields 236 residences. Available on NYC Housing Connect are 93 units for residents at 30 to 80 percent of the area median income (AMI), ranging in eligible income from $28,115 to $160,720.
Amenities include bike storage lockers, a shared laundry room, playground, storage, recycling center, elevator, package lockers, recreation room, and a landscaped patio. Residences are equipped with energy-efficient appliances, air conditioning, and high-speed internet. Tenants are responsible for electricity including stove.
NYC Housing Connect via NYY
chris08876
NYC/NJ/Miami-Dade
chris08876
NYC/NJ/Miami-Dade
NEW YORK | 277 Canal Street | FT | 13 FLOORS
Project: 277 Canal Street
City Realty
Project: 277 Canal Street
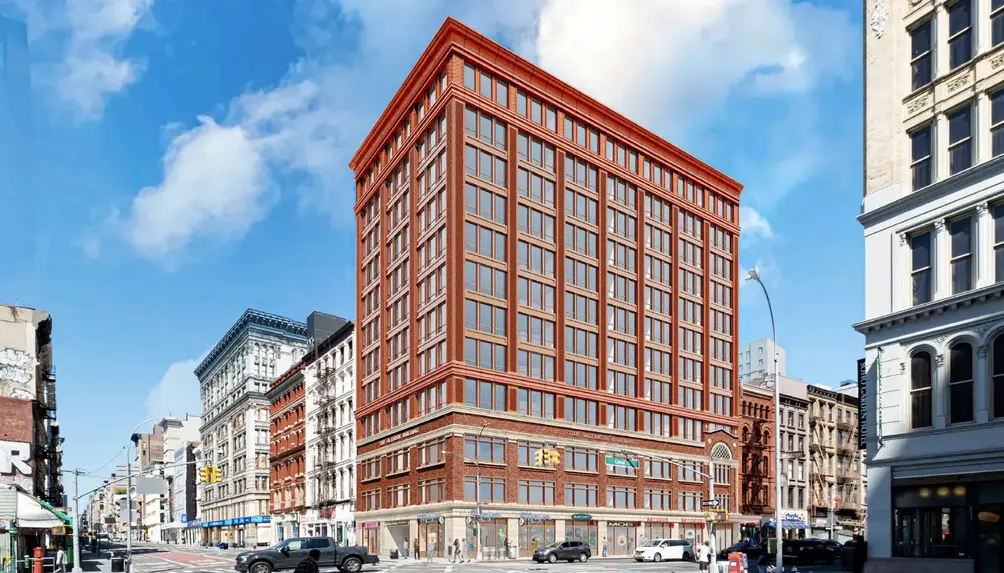
===================Also known as "the Oltarsh Building" in honor of its designer, 277 Canal Street was constructed as the first movie theater in Soho in 1927. Nearly 100 years later, in October 2023, it was the first project to be approved for the Soho-Cast Iron Historic District extension following the rezoning. Landmarks approved plans to expand the existing building from three stories to 13. Morris Adjmi Architects will preserve the existing building while putting on a context-sensitive addition made of brick, metal, terra cotta, and bronze-toned aluminum.
The apartments will start on top of 10,000 square feet of retail space, and are set to comprise 20 studios, 45 one-bedrooms, and 35 two-bedrooms. 25 of them will be designated as affordable under Mandatory Inclusionary Housing.
City Realty
chris08876
NYC/NJ/Miami-Dade

Busy Bee
Closeted Normie
Project: 277 Canal Street
This is the building the bridge line N/Q run partially under the outside corner. I'd be curious to know if the structure down to the foundation had to be beefed up to accommodate the extra loads or if the foundations were built to allow a vertical extension from the very beginning. It was much more common 100+ years ago to engineer buildings with future expansions in mind. This allowed a buildings developer/owner to get the building out of the ground while also having the future possibility to increase the value of the property in the future with a "tower" built on the base.
BTW, this looks fantastic. I love Adjmi buildings. My only complaint is the awkward ensemble of the peaked parapet at the far right and the new fenestration. Hopefully this is fleshed out a bit more by the time it's actually constructed.

patriotizzy
Metal Up Your !
This is sophisticated and quite handsome. Exquisite brick work. The juxtaposition of the sharp corner with the rest of the ensemble is the cherry on top.
Top tier quality.
NYC architecture in the 2020s is proving to be total CINEMA.
Last edited:
chris08876
NYC/NJ/Miami-Dade
Construction Update: Parkway Hospital (Renovation/Conversion) - 145 affordable units

Rendering
Present site/situation
Extra Info:
Rendering
Present site/situation
Extra Info:
Via: Peter Wilk/Wilk Marketing Communications / 6SQFTConstruction has begun on an intergenerational affordable housing development at the site of a long-vacant hospital in Forest Hills. Foxy Development and Selfhelp Realty Group on Wednesday announced work has begun on The Perennial, a mixed-use project that converts the existing Parkway Hospital building, inactive since 2008, into 145 affordable apartments for seniors and families. Developers describe the $150 million project as one of New York’s most complex public-private development projects in recent history and the neighborhood’s first deeply affordable senior housing project.
chris08876
NYC/NJ/Miami-Dade
GENERAL DEVELOPMENT - Manhattan Cruise Terminal (Modernization)
Project: Manhattan Cruise Terminal (Modernization)

NYY
Project: Manhattan Cruise Terminal (Modernization)
===================The MCT Master Plan proposes replacing aging piers and facilities with a single terminal structure capable of hosting two 8,000-passenger ships and one 6,000-passenger vessel simultaneously. The plan also introduces new amenities for freight movement, including a Blue Highways marine freight landing and a potential ferry stop. Phase-based construction will ensure uninterrupted cruise operations. In 2024, the Manhattan and Brooklyn cruise terminals welcomed approximately 1.5 million passengers, generating an estimated $500 million in economic impact and supporting nearly 3,000 local jobs.
A key feature of the plan is the implementation of shore power across the terminal, enabling docked vessels to connect to the city’s electrical grid and shut down their engines. The site will also include renewable energy systems such as solar panels and thermal exchange cooling. These upgrades align with FEMA flood elevation standards and broader city efforts to decarbonize maritime infrastructure. The project follows similar recent improvements at the Brooklyn Cruise Terminal and supports the city’s Blue Highways program to reduce truck traffic and expand zero-emission freight delivery.
Public realm enhancements include expanded pedestrian and bike access, new plazas, and a pedestrian bridge connecting to DeWitt Clinton Park. Widened sidewalks and high-visibility crosswalks will further improve safety and accessibility throughout the terminal area. These upgrades aim to activate the waterfront as a year-round public space while maintaining its function as a working port.
NYY
chris08876
NYC/NJ/Miami-Dade
^^^
Followup:
Master Plan can be read within link. Regarding Manhattan Cruise Terminal plan.
1. https://issuu.com/nycedcmis/docs/manhattan_cruise_terminal_master_plan?fr=sNDYzODg5MTAzODQ
If trouble with link #1, utilize following (2) as backup.
2. https://edc.nyc/project/manhattan-cruise-terminal-master-plan

Followup:
Master Plan can be read within link. Regarding Manhattan Cruise Terminal plan.
1. https://issuu.com/nycedcmis/docs/manhattan_cruise_terminal_master_plan?fr=sNDYzODg5MTAzODQ
If trouble with link #1, utilize following (2) as backup.
2. https://edc.nyc/project/manhattan-cruise-terminal-master-plan
chris08876
NYC/NJ/Miami-Dade
NEW YORK | Creedmoor Psychiatric Center Redevelopment
Project: Creedmoor Psychiatric Center Redevelopment (2,022 Units)

NYY
Project: Creedmoor Psychiatric Center Redevelopment (2,022 Units)
===================The Public Authorities Control Board recently approved a state plan by Governor Kathy Hochul’s administration for a sprawling mixed-use residential redevelopment of the Creedmoor Psychiatric Center at 79–25 Winchester Boulevard in Bellerose, Queens. The project calls for 2,022 new market-rate and affordable rental and for-sale homes, as well as supportive housing for veterans and seniors. The plan would also include 10.3 acres of open space, a 120,000-square-foot public grade school, an 8,000-square-foot childcare facility, 16,000 square feet of recreational space for seniors, and an additional 67,000 square feet of retail space. A developer will be selected next year, according to Hochul’s office. The site spans nearly 50 acres and is generally bounded by the Cross Island Parkway to the north and east, Hillside Avenue to the south, and Winchester Boulevard to the west.
Above is a diagram oriented looking north at the approved site plan with the blue lines outlining the parameters of the redevelopment.
The 2,022 homes will be composed of 977 rentals consisting of 412 senior units, 277 supportive units with 78 solely dedicated to veterans, and 288 generally affordable units. Homeownership units will total 1,045 and come in a mix of affordable and market-rate apartments. The open space will be divided into 4.4 acres of public space and 5.9 acres of private space.
Construction is anticipated to commence in 2027 with completion targeted for 2029. While no project cost has been outlined to date, the state fund is not expected to cover the total sum. The redevelopment is also reported to include five future phases that will collectively be completed by 2040.
NYY
chris08876
NYC/NJ/Miami-Dade
NEW YORK | 1810 Randall Avenue | FT | 8 FLOORS
Project: 1810 Randall Avenue

https://verticalcd.com/work/1810-randall-avenue/
Project: 1810 Randall Avenue
================1810 Randall Avenue is a project that was designed to directly address community needs. Working with a long-standing Church that has been a pillar of the community for decades, Vertical has used its expertise to manage the rezoning process through NYC ULURP and enable the project to become a reality. Vertical will rebuild the Church and add classrooms, offices, and state-of-the-art facilities to enable them to carry on their mission. The remainder of the site will use NYC and federal financing programs to help build an 8-story, 167-unit senior affordable housing project, exactly what the community has called for in their annually-published Community Needs Assessments.
https://verticalcd.com/work/1810-randall-avenue/
chris08876
NYC/NJ/Miami-Dade
NEW YORK | 21 Charles Place | 115 FT | 11 FLOORS
Project: 21 Charles Place

https://blog.marketproof.com/new-building-permit-filed-for-21-charles-place-in-bushwick-brooklyn/
Project: 21 Charles Place
=================Permits have been filed to build a 11-story 99-unit building at 21 Charles Place, in Bushwick, Brooklyn. The proposed 115-foot-tall building will have 101,918 square feet of residential space and 1,316 square feet of commerical space. The permit was filed on Nov 20, 2025 with 10 square feet of front yard and 35 square feet of back yard space.
Lefko Capital Group filed the permit through their representative Boaz Golani of Boaz M. Golani Architect.
The existing building is a Low-rise built in 1901 with 3 floors and 4,096 square feet of space.
https://blog.marketproof.com/new-building-permit-filed-for-21-charles-place-in-bushwick-brooklyn/
chris08876
NYC/NJ/Miami-Dade
Project Update: 1049 Washington Avenue (recently wrapped up - Bronx)

Via: NYC Housing Connect and NYY
Extra Info:
Via: NYC Housing Connect and NYY
Extra Info:
The affordable housing lottery has launched for 1049 Washington Avenue, an 11-story residential building in Morrisania, The Bronx. Designed by ND Architecture & Design and developed by Hello Living, the structure yields 104 residences. Available on NYC Housing Connect are 73 units for residents at 130 percent of the area median income (AMI), ranging in eligible income from $104,846 to $227,500.
Amenities include a garage with assigned parking spaces and electric vehicle charging stations, bike storage, a shared laundry room, elevator, recycling center, and an outdoor terrace. Units are equipped with energy-efficient appliances, air conditioning, smart controls for heating and cooling, cable or satellite TV, and intercoms. Rent includes all utilities.
At 130 percent of the AMI, there are 37 two-bedrooms with a monthly rent of $3,058 for incomes ranging from $104,846 to $227,500, and 36 two-bedrooms with a monthly rent of $3,366 for incomes ranging from $115,406 to $227,500.
chris08876
NYC/NJ/Miami-Dade


ChiND
Active member
NEW YORK | 831-837 Madison Avenue | Ft | Fl
I’ve always hated this eyesore. It detracts from the gems on the block. While I would have preferred a Stern here, the new sixteen story tower is a huge improvement over the existing building.


https://www.nyc.gov/assets/lpc/down...materials/20250930/831-837-Madison-Avenue.pdf
https://www.crainsnewyork.com/real-estate/four-upper-east-side-buildings-could-get-makeover
I’ve always hated this eyesore. It detracts from the gems on the block. While I would have preferred a Stern here, the new sixteen story tower is a huge improvement over the existing building.
https://www.nyc.gov/assets/lpc/down...materials/20250930/831-837-Madison-Avenue.pdf
https://www.crainsnewyork.com/real-estate/four-upper-east-side-buildings-could-get-makeover
A 6-story residential-and-commercial building on Madison Avenue on the Upper East Side could be demolished and rebuilt to stand 16 stories tall,
Last edited:

Didn't want to create a thread for this, but 600 units of affordable housing...
https://www.nyc.gov/site/hpd/news/0...housing-community-space-science-hub-inwood#/0
Vacant Site to Become Housing, Community Space, and Science Hub in Inwood
-Slate Property Group, Xenolith Partners, and Comunilife Inc. chosen to develop buildings for 100% affordable housing
-600+ units of senior housing and homes for low-income New Yorkers and their families coming to Inwood
December 10, 2025


https://www.nyc.gov/site/hpd/news/0...housing-community-space-science-hub-inwood#/0
Vacant Site to Become Housing, Community Space, and Science Hub in Inwood
-Slate Property Group, Xenolith Partners, and Comunilife Inc. chosen to develop buildings for 100% affordable housing
-600+ units of senior housing and homes for low-income New Yorkers and their families coming to Inwood
December 10, 2025
Today, the New York City Department of Housing Preservation and Development (HPD) is proud to announce that Slate Property Group, Xenolith Partners, and Comunilife Inc. will develop their proposal, “La Ostra,” turning a currently vacant site in Inwood into a new development with over 600 world-class, affordable homes. The development will also deliver a marine science and STEM education center operated by the Billion Oyster Project and BioBus, a new indoor–outdoor field house, suicide prevention and mental health services, and nearly one acre of publicly accessible waterfront open space along the Harlem River.
La Ostra will also offer a publicly accessible waterfront open space to the broader community. After extensive community engagement and a months-long competitive review process, this selected proposal responds to community needs for deeply affordable housing for families and seniors, an engaging marine-focused science hub tied to the Harlem River, new commercial space, and access to the waterfront. Once constructed, La Ostra will be home to over 400 households of low-income New Yorkers and 200 households of older New Yorkers.
In addition to affordable housing, this project will make use of the site’s close proximity to the Harlem River, offering nearly an acre of waterfront public access and open space. Anchored by a STEM partnership with the Billion Oyster Project, BioBus, and NPower, the development places marine science and STEM education at its core, equipping residents and the broader community with tools to engage with and restore the natural environment. Once constructed, this site will help connect New Yorkers in the community directly to the Harlem River. Proposed facilities include an outdoor classroom, a pavilion with a large seating area with movable furniture, a large central lawn, and a stone amphitheater.
The project will also feature the “Oyster Field House,” an indoor-outdoor soccer field where both residents and community members can come together to play and socialize. Additionally, Comunilife will provide on-site supportive services to residents of both buildings, and the project will include dedicated space for their Life is Precious program, offering easy access to mental health resources to teenagers and their families.