Vancouver’s tallest tower proposed as part of ambitious downtown development
After a decade of dreaming about it, a developer who’s generated controversy with some of the Vancouver’s biggest projects has unveiled plans to build the city’s tallest tower.
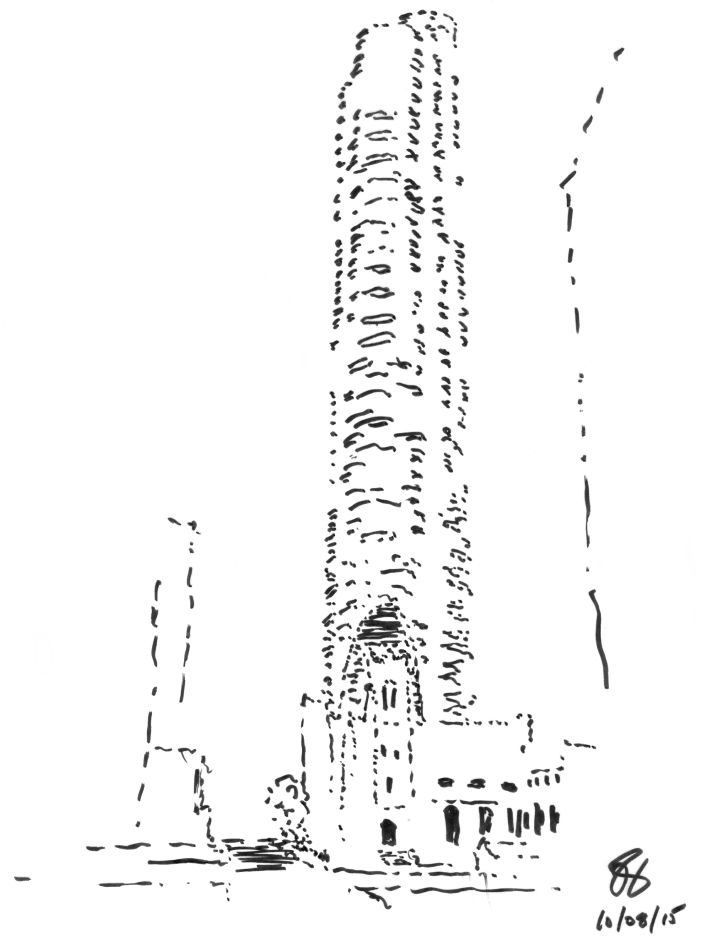
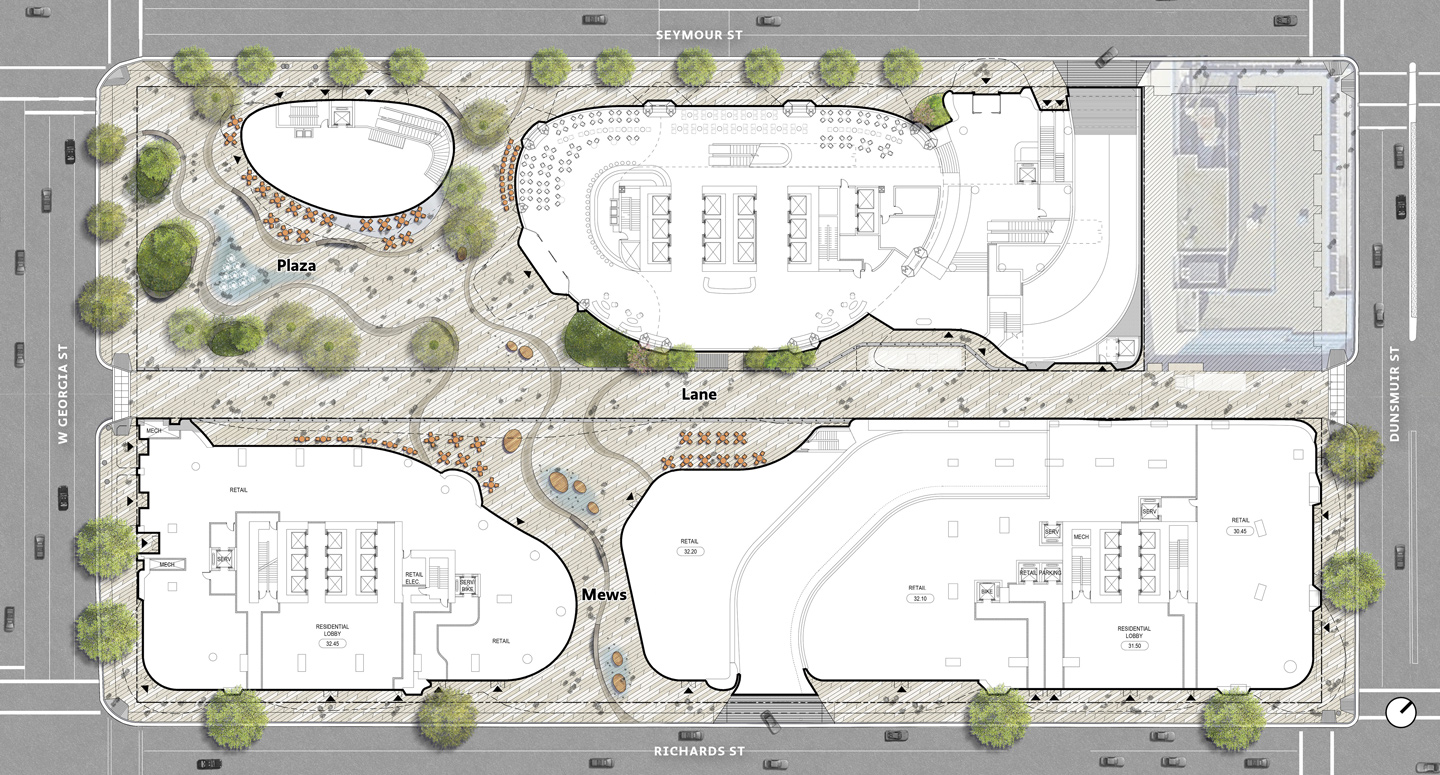
Vancouver-based developer Joo Kim Tiah, a member of one of Malaysia’s wealthiest families, and chief executive officer of Holborn Group, envisions a 1,033-foot-high tower on a downtown city block he owns bounded by Georgia, Seymour, Dunsmuir and Richards streets. If it passes a recently submitted rezoning application, the hotel tower with observation deck will stand alongside 69- and 80-storey residential towers, with 1,288 strata condo units and 273 market rental units, a large public plaza and retail spaces.
A couple of major changes to the city’s skyline made Mr. Tiah’s ambitious plan possible. First came the demolition earlier this year of the Dunsmuir House, a heritage property at 500 Dunsmuir St., built in 1909, which Holborn has owned since 2006. The city ordered the 117-year-old building demolished due its dangerously dilapidated condition.
“It’s not something that was a part of our plan,” architect Gregory Henriquez said of the demolition. “It was an unforeseen event and unfortunate in the sense that it doesn’t allow us to maintain the facades, but fortunate in the sense that it does allow us to give back to the public realm in a far more significant way.”
Then, last summer, an amendment to the city’s view cone policy opened up the possibility of much higher towers for the developer. Both events occurred during the design process, said Mr. Henriquez, who showed two versions – one from before the changes and one from after – of the plans to the Globe and Mail at his offices last week. (Mr. Tiah and Musqueam councillor Gordon Grant were also present.) A model of the earlier version showed that it included the Dunsmuir House façade as well as a smaller heritage building on Georgia Street, before Holborn had purchased that building.
Mr. Henriquez’s own office is across the street from the site, in the Telus Gardens building, near the Bay department store, which is closing down.
“This is the neighbourhood that needs rejuvenation,” he added. “The Bay is now vacant. This whole block … is really suffering in terms of retail, even safety. It’s really a part of the downtown that needs attention and this project is meant to serve all of that.”
Mr. Henriquez added that they still need to meet downtown building and rezoning policies.
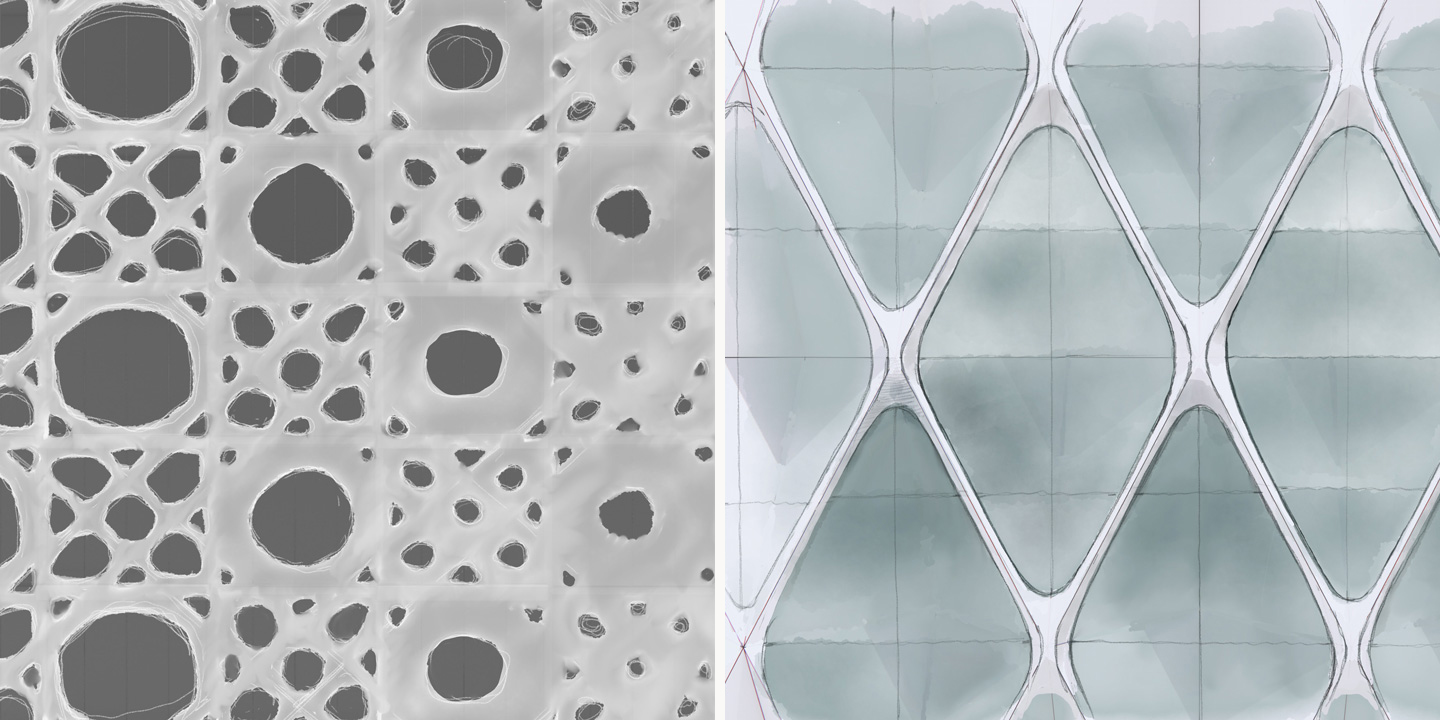
The towers will have a striking design, referencing the tubular shape of the west coast’s glass sea sponge with a latticelike exoskeleton, with coral reef references in the podiums. In a back room, Mr. Henriquez showed architectural models of his design.
“This is the hotel here proper, which is the sea sponge itself, with the exoskeleton and regenerating crevices of the cavities that the different life forms live within and become the balconies on the residential tower. And you can see a whole story about reconciliation on the plaza,” said Mr. Henriquez.
The tallest tower will feature a three-level, glass-topped observation deck that will be free for residents, as well as 920 hotel rooms and conference centre. At a separate site at 388 Abbott St. there will be a fourth tower, where Holborn will build 378 nonmarket housing units, a daycare and Indigenous art gallery with three artist-in-residence suites. The Abbott Street site is Holborn’s contribution to the city. The embodied carbon for the project will be 50 per cent below the city’s goal.
The tallest tower will feature a three-level, glass-topped observation deck that will be free for residents.Supplied
“Even when it comes to the height of the tower, I’m not doing it, you know, just for my own ego,” said Mr. Tiah. “I’m doing it because, well, first of all, it helps on the financial viability of the project, so we can actually pay for all these amenities that we want to give to the city. And I made it very clear, we need to do an observation deck. Why? Because this is for the locals, this is for people to get behind the project, you know, and also we have the best views in the world.”
Holborn is no stranger to controversy, having built the Trump Tower (now called the Paradox Hotel) and having purchased the Little Mountain site at Main and 33rd Avenue from the province in 2008, where 224 units of old social housing were demolished as part of the deal. The site sat vacant for many years until the developer agreed with the city and BC Housing to expedite construction of the social housing. He will launch presales for the first condominium building there this fall, but they won’t get built until after the social housing is complete next year.
As for so much controversy, Mr. Tiah said he’s learned to engage more with the public.
“I think maybe, perhaps in the past we could have been more proactive in getting our messaging across or … doing a better job of communicating with the media,” said Mr. Tiah. “And that’s why we’re doing this now with you, so that we can make sure that our messaging gets out properly.”
Dunsmuir House had sat vacant since 2013, after a lease arrangement with BC Housing had ended. Mr. Tiah said that the building was returned to him in “uninhabitable” condition.
The developer will have to resolve the city’s assertion that it had neglected a significantly important heritage building that offered low-income housing. Vancouver’s single-room accommodation (SRA) bylaw means the city council can penalize Holborn $300,000 per lost SRA unit, and Dunsmuir House contained 167 SRAs, according to the city. Mr. Tiah said that he purchased the site on the understanding that it was not an SRA, and it is assessed as a commercial property. The city said in an e-mail that it was designated an SRA property in 2003 and remains on the list.
There was one newer building Mr. Tiah could not purchase in the downtown block, where an English as a second language school is located. There is also the Randall Building, the handsome heritage retail and office building at 535 W. Georgia St. Mr. Henriquez designed around the ESL building, and his plan for the Randall Building is to demolish it and keep the façade. Built in 1929, it was named after prominent brokerage firm owner Samuel Randall, who operated Hastings Park racetrack.
Mr. Henriquez said that the Randall Building represented the city’s colonial past, but the Holborn project will balance that past with a mural by Musqueam artist Susan Point. Also, the design references an endangered sea sponge that reflects Indigenous concerns about the environment, said Mr. Grant. He hopes the design will make people curious about Indigenous history.
“We live in a really cool place in time, in my opinion, in that there’s a real thirst for the true history of the first peoples of this land,” said Mr. Grant, who was brought on as consultant.