You are using an out of date browser. It may not display this or other websites correctly.
You should upgrade or use an alternative browser.
You should upgrade or use an alternative browser.
The Official PEI Project Thread
- Thread starter MTLskyline
- Start date

Siriusb
Active member
Confederation Centre Upgrade
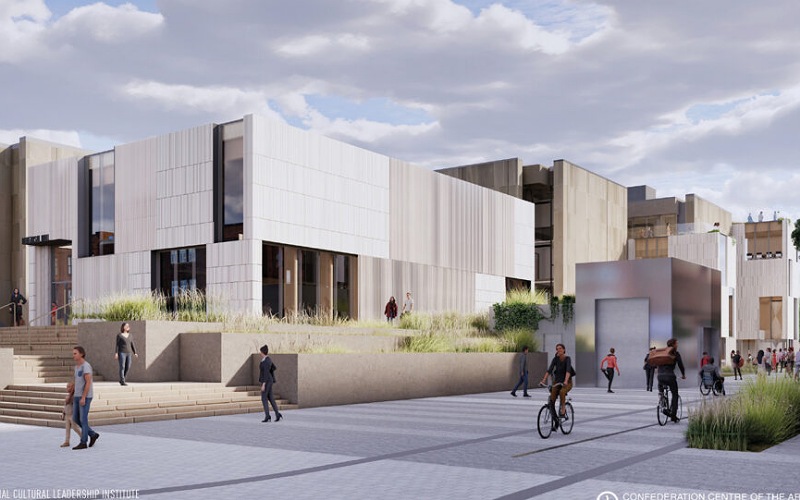
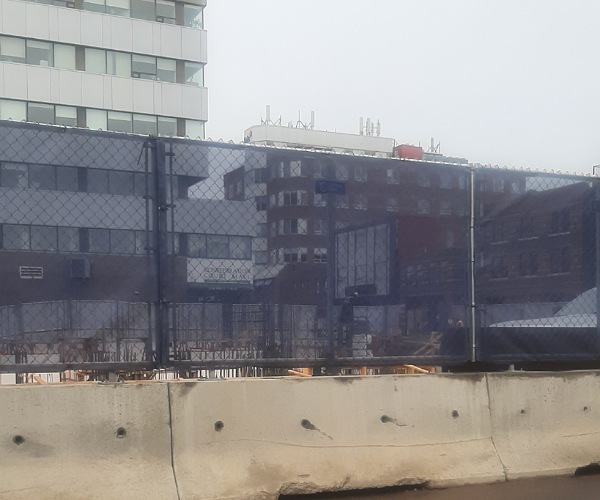
Lots of demolition and upgrades underway at the Confederation Centre.
More Here > https://confederationcentre.com/renovations-underway/
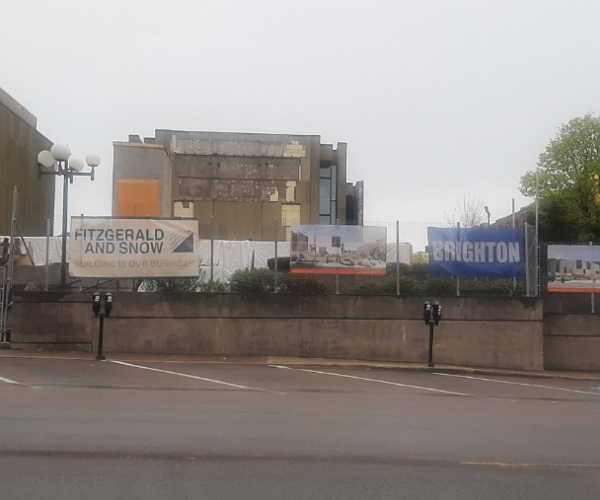
Lots of demolition and upgrades underway at the Confederation Centre.
More Here > https://confederationcentre.com/renovations-underway/
Last edited:
Siriusb
Active member
DVA Renovation
Here is a $92 million upgrade that won't change a thing. Instead of expanding, like going up 5-6 floors, this building is basically staying the same. Meanwhile, DVA employees are scattered and will remain scattered around this city even after the upgrades. The upgrades won't change much other than the look.
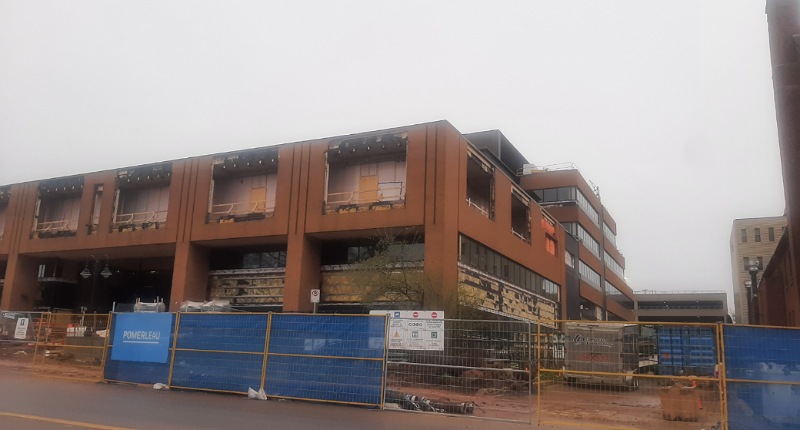
Here is a $92 million upgrade that won't change a thing. Instead of expanding, like going up 5-6 floors, this building is basically staying the same. Meanwhile, DVA employees are scattered and will remain scattered around this city even after the upgrades. The upgrades won't change much other than the look.

josh_cat_eyes
Active member
DVA Renovation
Here is a $92 million upgrade that won't change a thing. Instead of expanding, like going up 5-6 floors, this building is basically staying the same. Meanwhile, DVA employees are scattered and will remain scattered around this city even after the upgrades. The upgrades won't change much other than the look.
Never understood why they built that building with such a large footprint! It’s like the blue cross building in Moncton. It’s only 3 storeys tall along Main Street!
I hate the stepped back design, you can’t even see the height of the building from street level. There was a real opportunity to make a massive impact on Grafton street, and they basically decided to hide the damn building so you wouldn’t even know it was there.

MonctonRad
Wildcats Rule!!
Never understood why they built that building with such a large footprint! It’s like the blue cross building in Moncton. It’s only 3 storeys tall along Main Street!
I hate the stepped back design, you can’t even see the height of the building from street level. There was a real opportunity to make a massive impact on Grafton street, and they basically decided to hide the damn building so you wouldn’t even know it was there.
There is indeed a lot of similarity between the DVA HQ and the Blue Cross Centre. Similar size and similar style.
You have to remember that the Blue Cross Centre is 35 years old now, and the DVA building is probably about 45 years old. Those were different times. They probably wanted to keep a more human street presence in both cities (which were considerably smaller at the time).
Moncton (at least) is no longer afraid of height.
MonctonRad
Wildcats Rule!!
Conference Centre Upgrade
Lots of demolition and upgrades underway at the Confederation Centre.
More Here > https://confederationcentre.com/renovations-underway/
Thanks for posting this. I had no idea that the plans for the Confederation Centre were this extensive.
I'm going to have to get over to the old home place a couple of times this summer. I've actually only been over a few times in the last decade. It's time to visit more frequently.
Siriusb
Active member
Calvary Church Renovation
They started the interior restoration and roof replacement at Calvary Church. The image below is what happened three years ago when Fiona blew the roof off. They are just now doing the restoration of the roof and interior.
The proposal to build two eight storey apartments is still on with the church being the first phase.
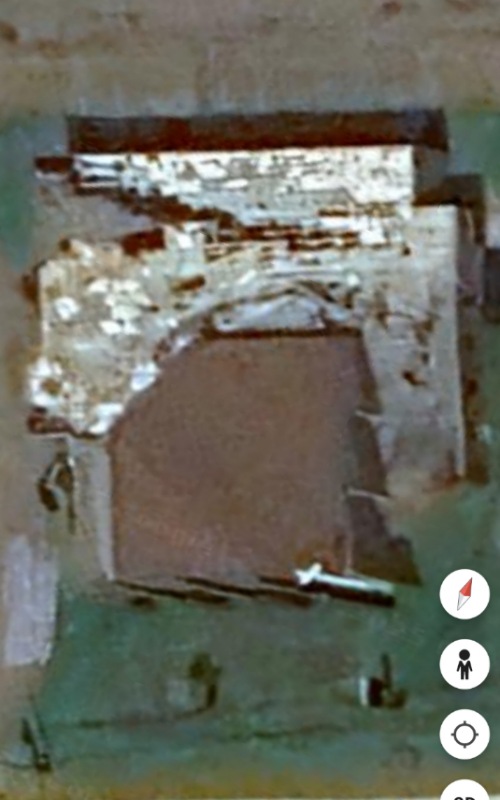
They started the interior restoration and roof replacement at Calvary Church. The image below is what happened three years ago when Fiona blew the roof off. They are just now doing the restoration of the roof and interior.
The proposal to build two eight storey apartments is still on with the church being the first phase.

Sasha
New member
What's wrong with 4 storey and 34 units? You think 8 storeys and 68 units or 12 storeys and 102 units would be better? It's just going to add more cars to the traffic. You want more people in PEI but, fuck, it still may be saner to drive to Moncton once PEI reaching that Costco population threshold. Charlottetown is not designed for double the population and there doesn't seem to be all that much effort with suburban apartment intensification to make sprawlville any less sprawly.
That Arsenault Sherwood apartment complex is a poor location with terrible form. Everyone will drive even if Costco is built to the south. It's even zanier to say that the next door neighbour, the electric transfer station, on the fringes of the city and in an industrial business park should relocate. You're a heighter extraordinaire. Everything taller but, little insight on function or character. It's a town.
8 / 12 storeys has a higher price tag and takes twice as long to build. It's not saving space if all the parking is on the surface or underground within the building's footprint and on the surface. Decked parking costs $30,000 per space. Surface parking is a couple hundred bucks. That's how you kill affordability.
A four storey building with average sized units can provide one parking space per unit for most if not all the units in a basement so you don't end up with towers rising out of a wasteland of surface parking
Guess we should massively improve public transit and bike lanes and be a grown up city...

Siriusb
Active member
I went downtown to an appointment and took a shortcut through the Confederation Mall. Me and my wife were the only persons in the top level food court area. I couldn't believe how dead it was.
Recenty, Councillor Jankov said that high rise development would be limited to zip in the 500 lot. She kinda contradicted herself on that since there is a building already going up at Great George and University, even though it's only 8 floors which should be 15. These 85 units will be good for the area. I've been saying for a longtime we need more people living, working, etc. in the downtown. City Hall is not getting it! The wrong people are speaking up! More needs to be done, and now!!
Recenty, Councillor Jankov said that high rise development would be limited to zip in the 500 lot. She kinda contradicted herself on that since there is a building already going up at Great George and University, even though it's only 8 floors which should be 15. These 85 units will be good for the area. I've been saying for a longtime we need more people living, working, etc. in the downtown. City Hall is not getting it! The wrong people are speaking up! More needs to be done, and now!!
I went downtown to an appointment and took a shortcut through the Confederation Mall. Me and my wife were the only persons in the top level food court area. I couldn't believe how dead it was.
Recenty, Councillor Jankov said that high rise development would be limited to zip in the 500 lot. She kinda contradicted herself on that since there is a building already going up at Great George and University, even though it's only 8 floors which should be 15. These 85 units will be good for the area. I've been saying for a longtime we need more people living, working, etc. in the downtown. City Hall is not getting it! The wrong people are speaking up! More needs to be done, and now!!
Protect the Main Street feel of Queen, but one building back on either side should be fair game, 15 storeys as of right. Same goes for other important blocks, like Great George. The “core area” around the mall, Fitzroy, etc should be 15 at least.
Siriusb
Active member
Never understood why they built that building with such a large footprint! It’s like the blue cross building in Moncton. It’s only 3 storeys tall along Main Street!
I hate the stepped back design, you can’t even see the height of the building from street level. There was a real opportunity to make a massive impact on Grafton street, and they basically decided to hide the damn building so you wouldn’t even know it was there.
Stepped back seems to be the Charlottetown way! DVA, the eight storey on Kent St, The Porthouse proposal was, I'll use forced by the city and NIMBYS, sent back to redesign to step back it's top two floors. The new apartment on Great George and Kent, in the rendering, the top two floors are stepped back. It seems to be a disease. Being architecturally inclined, personally, it is God awful looking especially if it occurs everywhere and used too much.
Just an Islander
Member
Does anyone know if the subdivision is starting up behind the new 6-story apartment in Winslow? It looks like a road is being built from what I can see.
Sasha
New member
Siriusb
Active member
Does anyone know if the subdivision is starting up behind the new 6-story apartment in Winslow? It looks like a road is being built from what I can see.
They are moving things and a road looks like it's being started.

Five Four
Sandwiches time
Three Rivers council approves 40-unit residential development permit
Three Rivers Town Council approved a 40-unit residential development on Robertson Road during a May 26 council meeting.
The development will consist of two 16-unit residential buildings and one eight-unit building.
Article: https://www.saltwire.com/prince-edward-island/three-rivers-council-approves-40-unit-residential-development-permit
Five Four
Sandwiches time
Since I'm already on the topic of Three Rivers, I'd like to mention how well they've been doing. Most recent development in Montague has been decently dense, and not sprawling. A great example is the new apartment building on Fraser and School St. in Montague. 4 - 6 storeys, all parking underground, up to the street and in short walking distance to stores and parks.
Siriusb
Active member
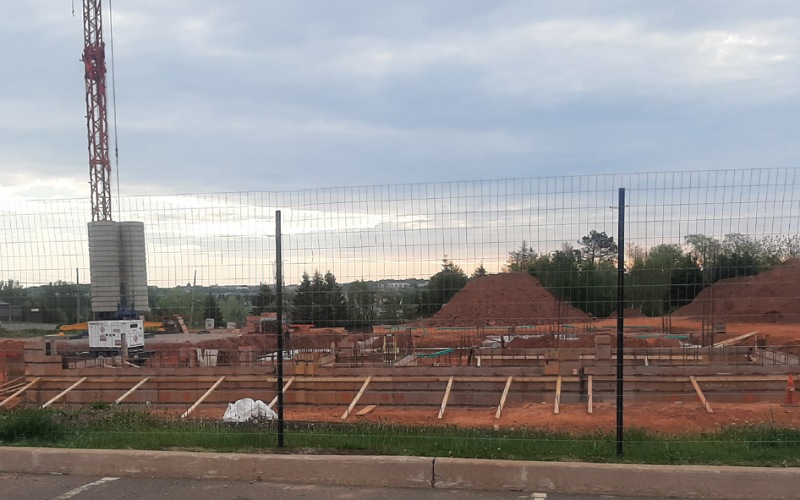
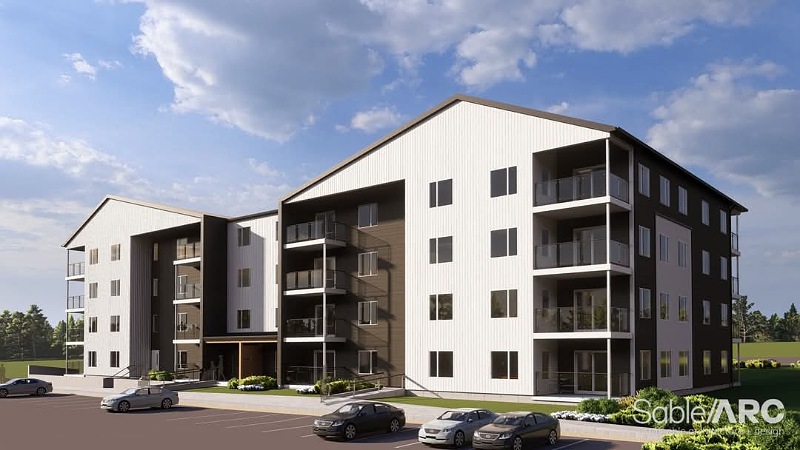
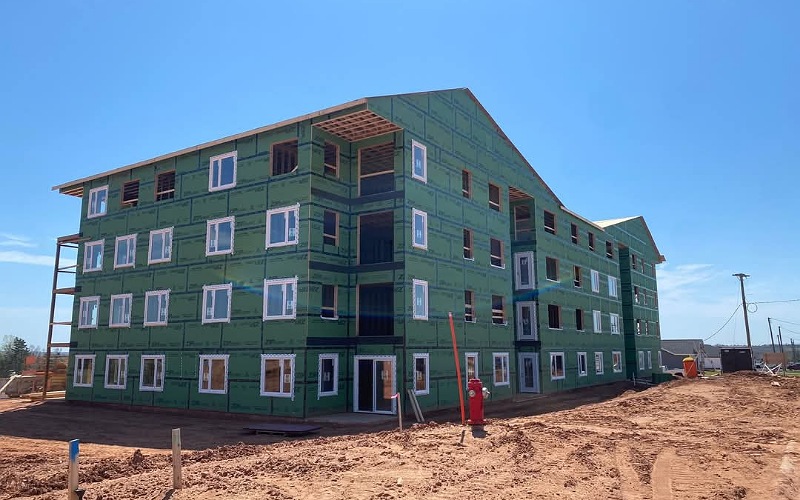
How about that 50 unit at 583 North River Rd!! No public released renderings or anything mentioned at any city meetings, the footing are going in as we speak.
Personally, that's the way I like it as so many projects are held up by public 'NIMBY' opponents. We need housing, and fast! This is one way to get her done!
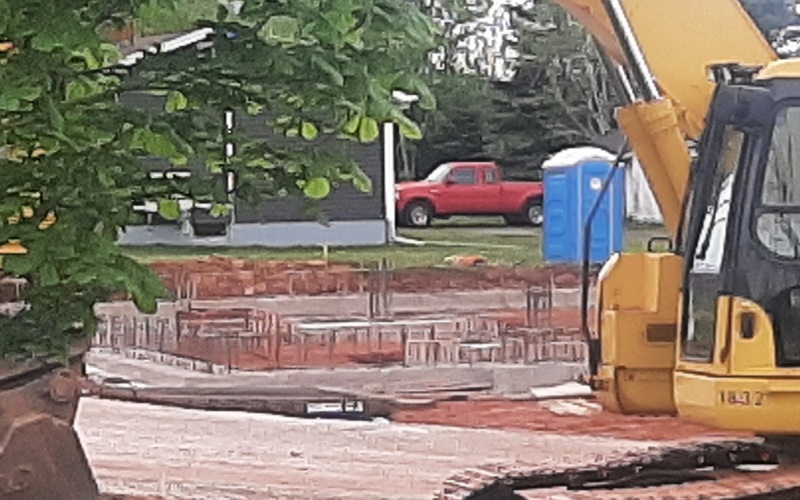
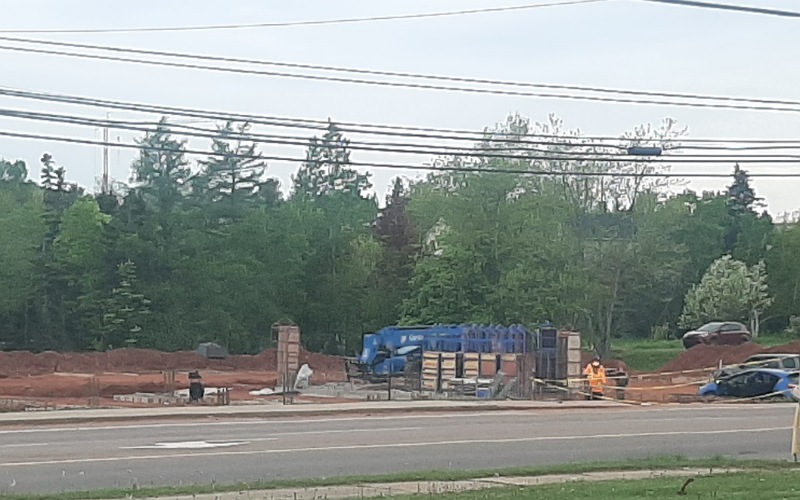
Personally, that's the way I like it as so many projects are held up by public 'NIMBY' opponents. We need housing, and fast! This is one way to get her done!
Last edited:
Five Four
Sandwiches time
How about that 50 unit at 583 North River Rd!! No public released renderings or anything mentioned at any city meetings, the footing are going in as we speak.
Personally, that's the way I like it as so many projects are held up by public 'NIMBY' opponents. We need housing, and fast! This is one way to get her done!
I suppose you're right! Release the renderings AFTER construction begins. Too late for NIMBYs then, despite them trying. Remember when they tried to stop the new UPEI residence when all the steel was already up? :shrug: Insanity!