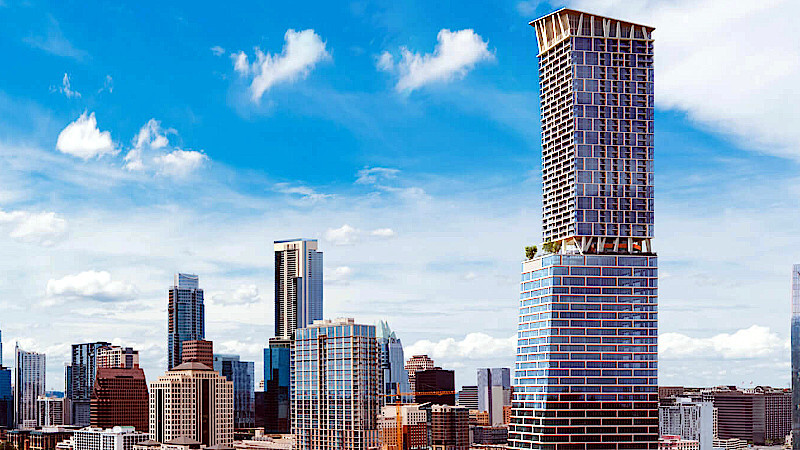
AUSTIN | Waterline | 1,034 Feet | 73 Floors | Complete


Add a lowercase l to the end of your imgur url and it'll size it about right for the forum.

From i.imgur.com/randomdata.png

to i.imgur.com/randomdatal.png
 
Add a lowercase l to the end of your imgur url and it'll size it about right for the forum.

From i.imgur.com/randomdata.png

to i.imgur.com/randomdatal.png

Thanks! I actually switched my Imgur link to "classic" view and now I'm able to copy a link that makes the photos smaller

==

Photos taken the past 2 weeks:

bFRn8fCh.jpg


ZStODy6h.jpg


SGyhbL2h.jpg


AWqFt1Hh.jpg


DjGONHlh.jpg


r0Y5Fsnh.jpg


wub9YUjh.jpg


IGR92EBh.jpg


S8aiOKvh.jpg
 
Yeah, I noticed in those last renders as well. Could be far far worse I suppose.

I really wish the mid amenity floors were three levels over the two. It looks squat and weird as-is
 
It actually has been depicted in the renders. I don't think I've ever noticed it before as well.

fEVD7ya.png

What are those two (or more) grayed areas all about any ways? Why the different cladding on the top floor of the section? What is the purpose? :shrug:
 
What are those two (or more) grayed areas all about any ways? Why the different cladding on the top floor of the section? What is the purpose? :shrug:

The top floor of the "office section" is mechanical space. The different cladding is just ventilation. It looks like glass in these photos but it's probably just some sort of screen material for the equipment inside.
 
The top floor of the "office section" is mechanical space. The different cladding is just ventilation. It looks like glass in these photos but it's probably just some sort of screen material for the equipment inside.

I was thinking that, however, it is very discrete for ventilation. On most towers, it is just very glaring. If it is ventilation it is well done! :cheers: So far this is a very impressive build. Keep it going. :yes:
 
0oZAX85l.jpeg

8BZYEc0l.jpeg

ceD8ODAl.jpeg

MzpTOuKl.jpeg

EdZ0Qtql.jpeg

m6RHLOql.jpeg

LeLUeISl.jpeg


Since it was a hot topic, I snapped a few photos taking a closer look at the ventilation on the side of the parking garage, and sandwiched between the garage and office level facing Cesar Chavez St.


Back
Top