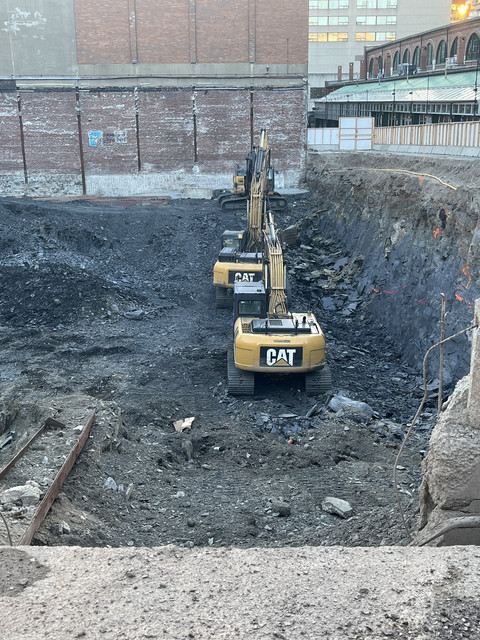
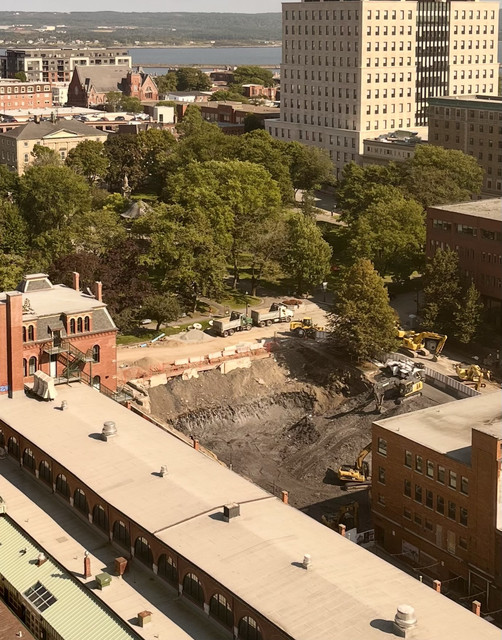
[Saint John, NB] 99 King Street | 13 storeys | Under Construction


There's a lot of boomers who may have never lived in an apartment, or last lived in one in university or college, who are apprehensive about making the leap and for those people garden homes are appealing for various reasons. So I don't think that one is necessarily way more desirable than the other.

Yep, we are thinking of downsizing but my wife still wants a back yard and a flower garden.......and I don't think I want to share a wall with neighbours unless the soundproofing is exceptional.
 
Yep, we are thinking of downsizing but my wife still wants a back yard and a flower garden.......and I don't think I want to share a wall with neighbours unless the soundproofing is exceptional.

It's a valid concern – concrete construction certainly helps a lot.

A friend of mine bought a brand new condo in a stick framed building in Fredericton nearly 20 years ago and the soundproofing was abysmal. I wonder if those builds have improved over the years.
 
It's a valid concern – concrete construction certainly helps a lot.

A friend of mine bought a brand new condo in a stick framed building in Fredericton nearly 20 years ago and the soundproofing was abysmal. I wonder if those builds have improved over the years.

From what I've read you can achieve decent soundproofing in stick built multiunits but it involves additional time, materials and thus cost. The cynic in me isn't completely convinced local developers are necessarily doing everything they can in this regard. :D :runaway:
 
That's part of what makes a "high end" development as compared to a lower-end one. You can achieve phenomenal soundproofing in a timber-framed building but it involves separated walls/floors and different materials, so costs are higher and you can fit fewer units per floor because of the space it takes up, hence the higher prices for the buyer or renter.

There is room in the market for both, some people want the cheapest, biggest unit possible, others are willing or able to pay for more shared amenities and additional isolation.
 
That's part of what makes a "high end" development as compared to a lower-end one. You can achieve phenomenal soundproofing in a timber-framed building but it involves separated walls/floors and different materials, so costs are higher and you can fit fewer units per floor because of the space it takes up, hence the higher prices for the buyer or renter.

There is room in the market for both, some people want the cheapest, biggest unit possible, others are willing or able to pay for more shared amenities and additional isolation.

That would be one of my concerns if I was buying a condo…….that it would have a thin high end veneer but be lower end construction where you can’t see.
 
eSKi0ky.jpeg


Newest renderings. Looks pretty good, but the ostentatious logo on the four corners of the roof needs to go lol
 
Alternative Design

I still can't get over this design. Especially when I see a new one being proposed in Toronto which could have very well been placed on this same site. I like this one, as it looks a bit more modern but has some of the traditional elements that make the King's Square area so uniform. But oh well. Posting for fun I guess - obviously would need a design-reverse for the garage entry placement. I just liked the height and the simplicity:

56963-175167.jpg


56963-175244.jpg


50626-152083.jpeg
 
What are the odds that he changes the design? We've seen it with other projects in the past. As for the height, would the reduction in interest rates be a factor? They have come down 75 basis points since June, and more cuts are expected. There are 2 more rate announcements this year.


Back
Top