
mattropolis
matt in the city
Why does there need to be so much disruption for a simple infill station? I don't recall much disruption when Lake City Way was added.

Lake City Way was under construction on opening day of Phase II of the millennium line.Why does there need to be so much disruption for a simple infill station? I don't recall much disruption when Lake City Way was added.

They have a 473 sq foot retail space next to the walkway for Brentwood station Q4 2024/Q1 2025 occupancy.
https://sitings.ca/wordpress/wp-content/uploads/2024/02/Brentwood-SkyTrain-Brochure-Feb-2024.pdf
Dentist going into the old Chinatown station Lost & Found space.
In the old Compass customer service space at Beatty street level?
Interesting... from the diagram there, it appears they might be moving the faregates to go across the pedestrian overpass rather than at their current (chokepoint) location.

Sounds like the tunnel stub one level down.
Yeah, looks like it - which reduces the utility as a Lougheed Hwy overpass, although you should be able to swipe in and out without being charged.... but what's that partition down the middle?
https://sitings.ca/wordpress/wp-content/uploads/2024/02/Brentwood-SkyTrain-Brochure-Feb-2024.pdf
It seems like they were planning on having a glass partition down the middle and having that "overpass" side as a pedestrian overpass without going through any fare gates?
Could be options.
There are also faregates marked all the way across that passage.
Oakridge Transit Station and Plaza Upgrades
To prepare for the future Oakridge Park redevelopment, TransLink, Westbank Corp, QuadReal and the City of Vancouver are upgrading Oakridge–41st Avenue Station on the Canada Line. These improvements will begin in September 2024 and are expected to last approximately one year.
Once the project is completed, Oakridge–41st Avenue Station will include:
Two new escalators to improve customer accessibility at the station.
A new street-level station entrance canopy for better weather protection.
Direct underground mall access from the station for more efficient travel.
Over 7,000 customers use Oakridge–41st Avenue Station daily — that number is expected to grow as density in the area increases. This underscores the need for more longer-term investments in transit and its infrastructure to alleviate potential overcrowding across the region. The 10-Year Access for Everyone Plan is still unfunded and needs approval to address TransLink’s structural funding gap and significantly expand transit in Metro Vancouver.
Construction Impacts
Customers may experience temporary changes to station access and slight delays due to construction. Signage will be in place to minimize any disruptions. Intermittent elevator closures will also occur during the project; customers are encouraged to check Transit Alerts for updates. This work will take place near the ongoing construction of the new Oakridge Park redevelopment.
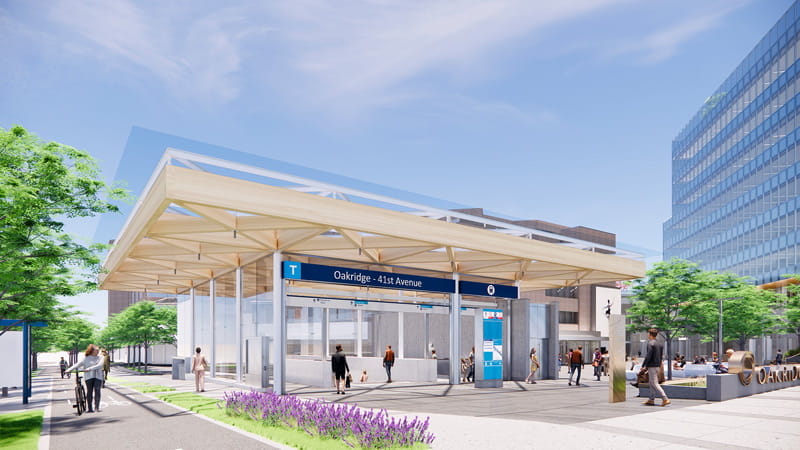


Is the glassed-in space a retail unit?
There has never been any mention of a retail unit IIRC and it doesn't really look like one.
It could be to contain the public art.
It's not a bike locker?
And I just noticed the air conditioner unit inside and the lighting seems a bit on the light duty side for access to the public?