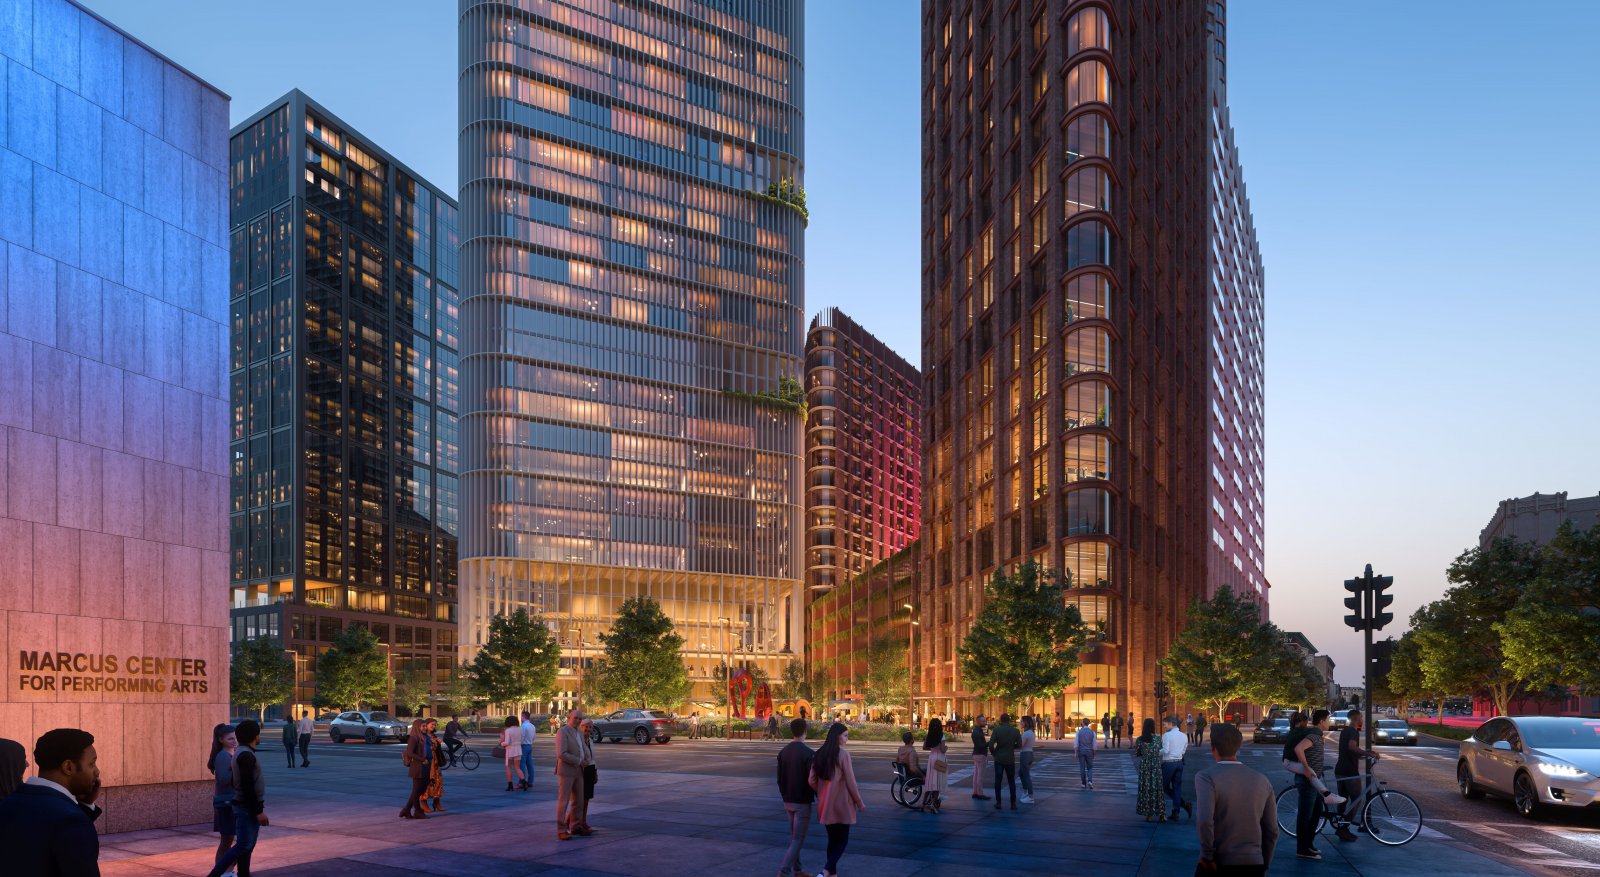
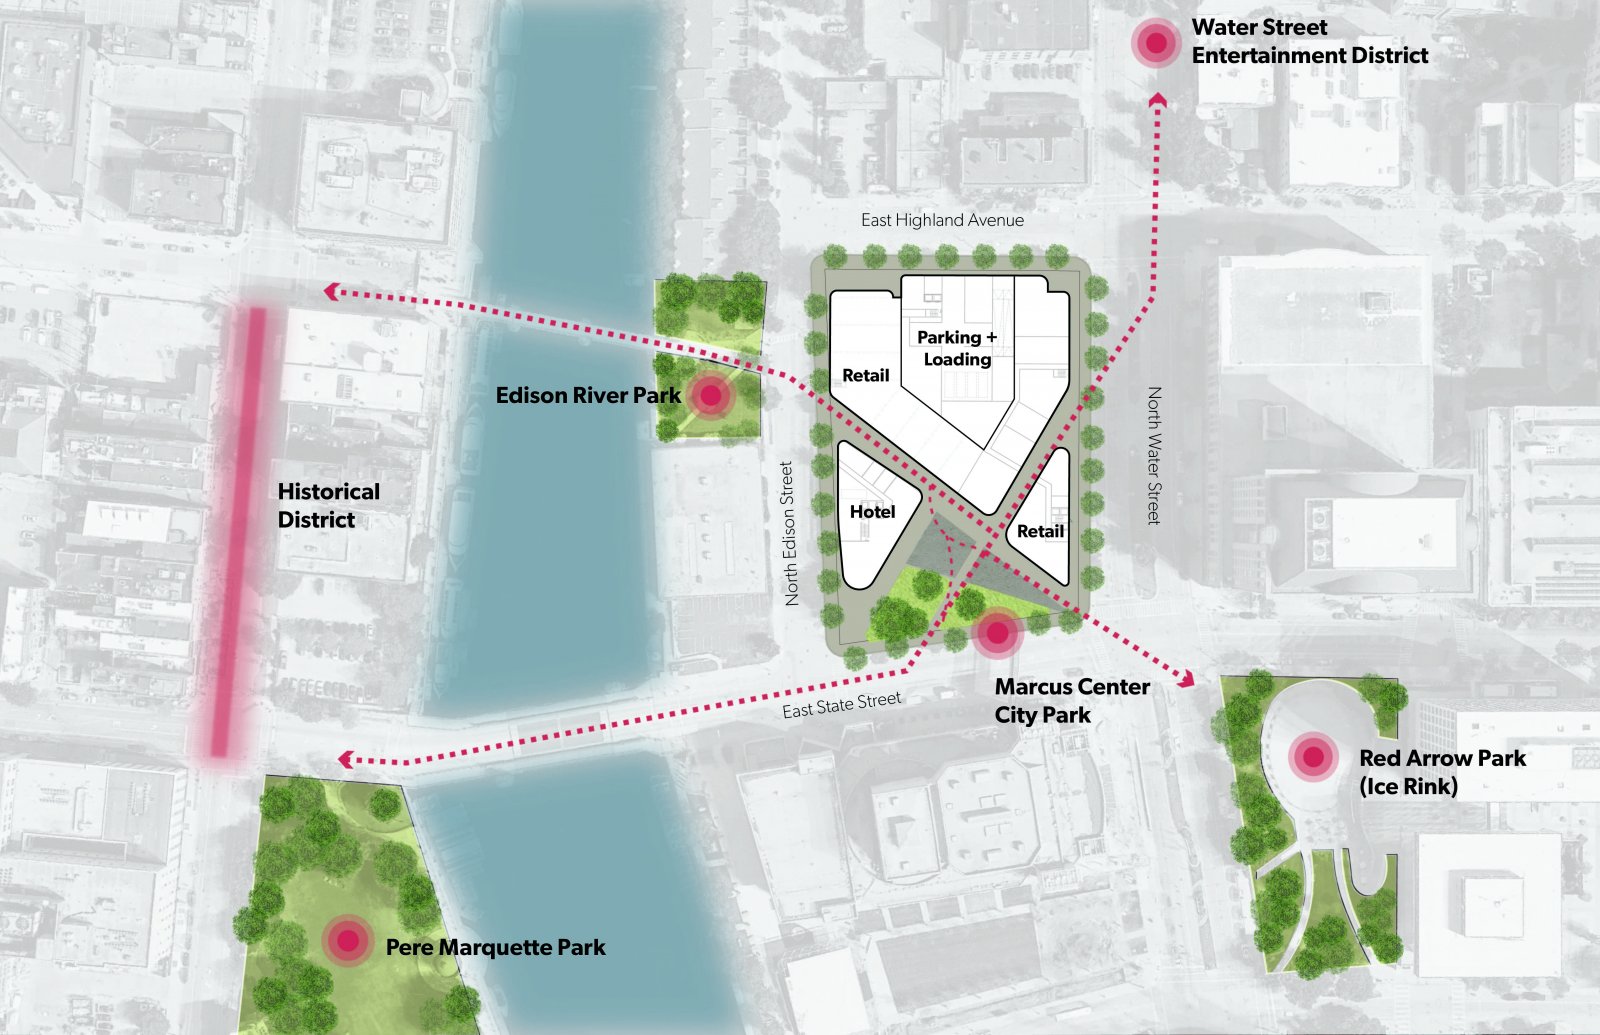
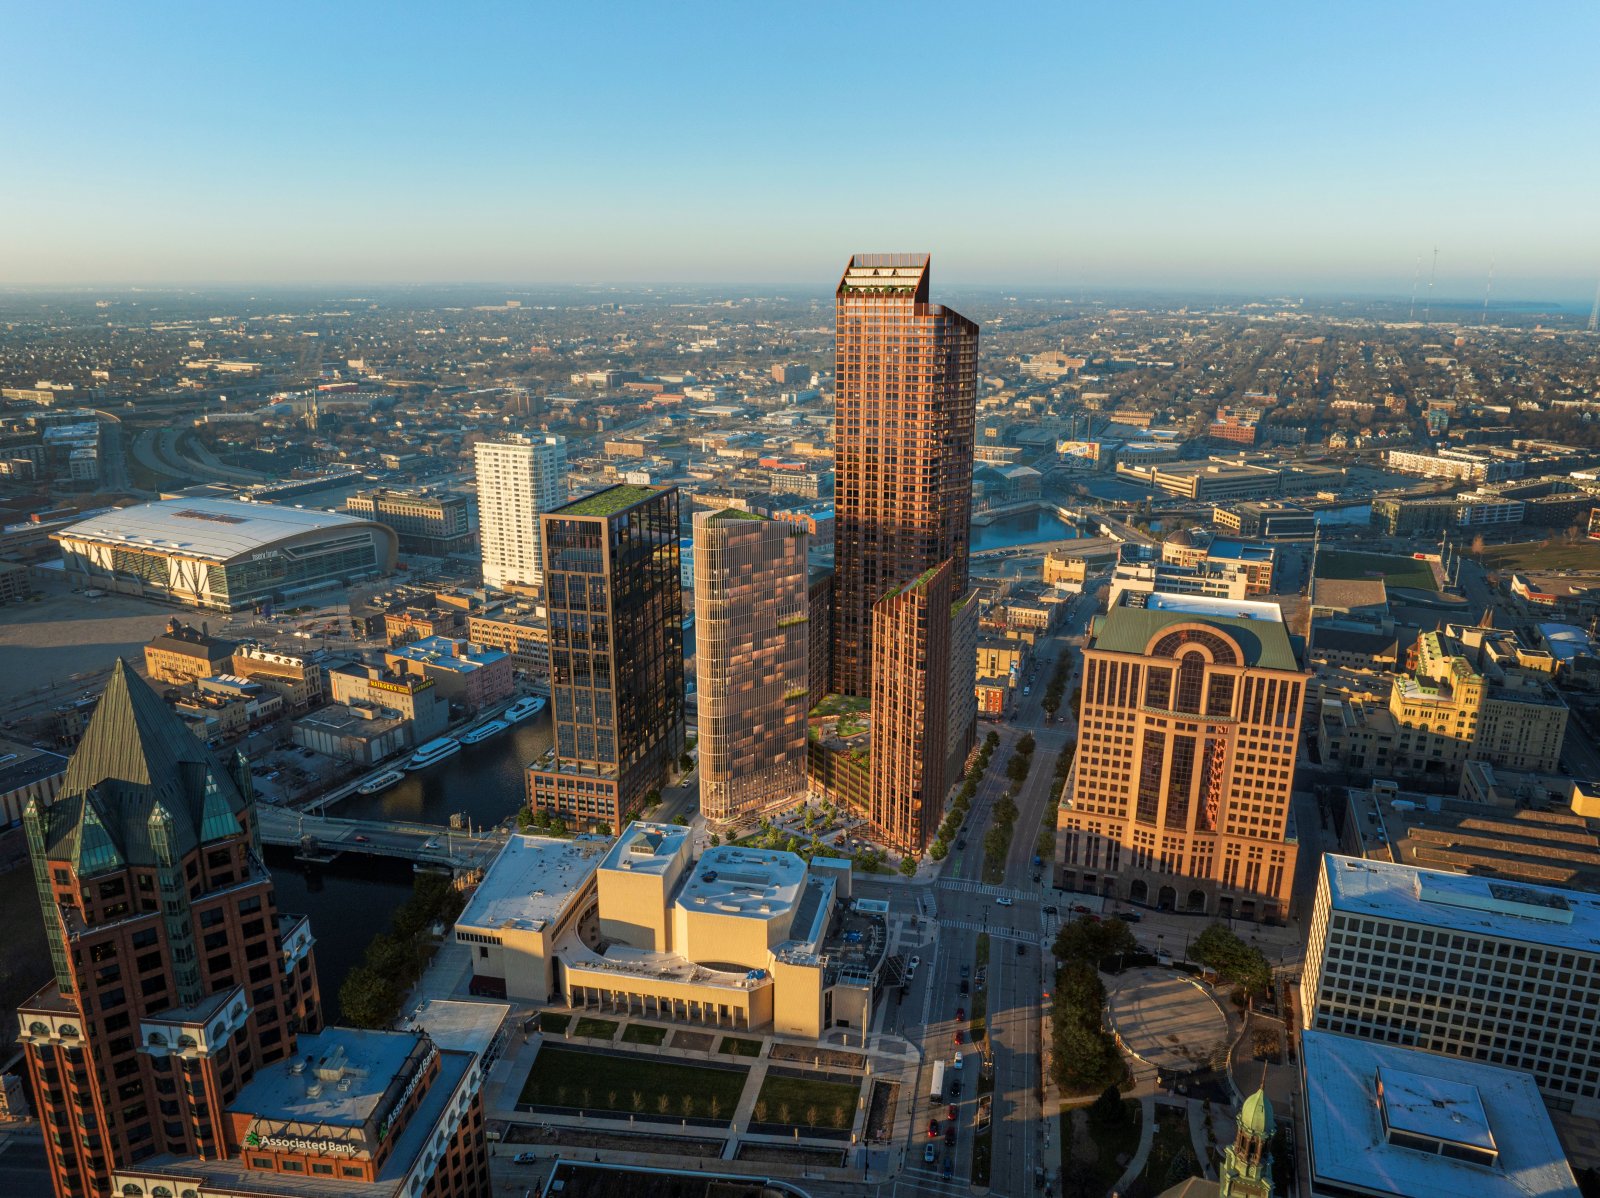
MILWAUKEE | MPAC Parking Garage Redevelopment | 613 FT | 55 Floors (a new tallest)


Steely Dan

devout Pizzatarian
RENDERING REVEAL!!!!!

202407241001nwaterst.jpg


202407241001nwaterst2.jpg


202407241001nwaterst3.jpg


Source: https://urbanmilwaukee.com/2024/07/24/new-development-would-include-tallest-building-in-wisconsin/


New Development Boasts Tallest Building in Wisconsin
City unveils $700 million redevelopment proposal for Marcus Center parking strucuture.

By Jeramey Jannene - Jul 24th, 2024 01:00 pm


No one can ever accuse The Neutral Project of not thinking big.

The Madison-based real estate development firm is pursuing a $700 million, multi-building complex at the site of the Marcus Performing Arts Center parking structure, 1001 N. Water St, according to a press release by the City of Milwaukee.

The multi-building development would include what would become the tallest building in Wisconsin and also the tallest mass timber building in the world.

A rendering depicts three new structures, as well as another: the completion of The Neutral Project’s neighboring The Edison mass timber apartment tower. Construction is expected to begin on that 32-story building this year. Test piles are currently being driven for the building’s foundation.

The new complex would primarily be housing, but also include a hotel, office space, retail space and a replacement parking structure.
Source: https://urbanmilwaukee.com/2024/07/24/new-development-would-include-tallest-building-in-wisconsin/


now, this long-rumored project is still all very pie in the sky right now, but it's still cool to see imagery for what could possibly become a new tallest building for Milwaukee, if the stars align.

The developer still needs to finance and build the adjacent Edison development (on the left along the river in the first image above) before tackling this considerably bigger fish.
 
Last edited:
That’s really impressive. The shape reminds me a little of 940 N Michigan Avenue in Chicago.
 
That’s really impressive. The shape reminds me a little of 940 N Michigan Avenue in Chicago.

Yeah, the angles and sloping tops are reminiscent of One Magnificent Mile in Chicago, but that's actually one of Fazlur Kahn's famous "bundled tube" designs, where as this project appears to be 3 individual towers, likely to afford a phased construction schedule (not sure which phase the tallest tower would be).
 
Yeah, the angles and sloping tops are reminiscent of One Magnificent Mile in Chicago, but that's actually one of Fazlur Kahn's famous "bundled tube" designs, where as this project appears to be 3 individual towers, likely to afford a phased construction schedule (not sure which phase the tallest tower would be).

I didn’t realize that One Mag Mile was a bundled tube design. I love that building.
 
I love the render but am not sold on mass timber, and this would be the world's tallest. I would much prefer the same design with normal construction materials as opposed to wood.
 
am not sold on mass timber

Regardless of whether or not you are "sold" on it, mass timber towers are now a thing.

Milwaukee is already becoming a national leader in the building type, with the current tallest mass timber tower in the country, the 283' tall Ascent, completed two years ago. And the mass timber 362' tall Edison proposal, also in Milwaukee, is poised to eclipse that mark in a couple years. And should this 613' tall mass timber proposal ever get off the ground......


Like it or not, a mass timber tower might very well show up in a skyline near you in the coming years.
 
Last edited:
I really like the design. But what I'm even more excited about is the potential of bring more residents and activity down to that area.
 
Yeah, the angles and sloping tops are reminiscent of One Magnificent Mile in Chicago, but that's actually one of Fazlur Kahn's famous "bundled tube" designs, where as this project appears to be 3 individual towers, likely to afford a phased construction schedule (not sure which phase the tallest tower would be).

I was gonna suggest Three First National. Either way, it's definitely giving early-80s SOM.

They should be congratulated for thinking big. We don't often see something this ambitious even on a full-block site, in any US city. The 80s had a lot of ambitious plans like this, but most were left unfinished after economic forces cut them short (Fountain Place in Dallas, etc).

I am curious how they will handle parking, though. Obviously Milwaukee doesn't have a rail system, and Uber/Lyft can replace short urban trips easily, but the tourists and suburbanites staying in the hotel, going to the Marcus Center etc will unfortunately still need a big-ass garage somewhere. Unless it's pushed underground, that suggests a big and sterile parking podium.
 
Marcus Center development proposals need redo, Bauman says. Citing Edison tower's work halt

City Hall should start over in seeking development proposals for downtown Milwaukee's Marcus Performing Arts Center parking structure site.

That's according to a new Common Council resolution from Alderman Robert Bauman, whose district includes downtown.

Bauman filed the resolution one week after work unexpectedly stopped at the Neutral.Edison. That 31-story, 378-unit tower is being developed at 1005 N. Edison St., overlooking the Milwaukee River.


Back
Top