Miscellaneous Recent Projects


Recently noticed this building in Mount Pleasant and thought it was an interesting infill project - a 6-storey "backyard tower". Couldn't find much info (or actual images) of the project, but it was constructed on the rear half of a standard SFH lot in a mixed-residential/industrial part of the city: https://maps.app.goo.gl/VRAo63jTQSj6YoibA

a1ZTTYx.png

It's been noted in the Vancouver threads, and like all recent buildings in the city's central area, is on the Changing Vancouver blog.

It's a jewellery manufacturing building, with the showroom and office in the restored former house (that was removed from the site for construction, and then brought back and located on a new concrete footing). The bigger building behind is a new laboratory for AbCellera, a bio-tech company working with human antibodies. They're building an even bigger building next door. The area doesn't permit residential development, only a mix of office, industrial and some limited retail (associated with industrial operations). It's seen significant boost in development activity in the past few years, with a range of tenants and owners from manufacturing, (like this project), to gaming, movie special effects and animation, bio-tech and tech businesses like Hootsuite. There are also food manufacturers and several craft breweries.
 
Zibi. The first shows the completed portions of both the Ottawa and Hull sides. The second is the Ottawa side, driving over the Chaudiere Bridge towards Gatineau.

Z6JJ6GHALNACXHWWIBVUW6TGXY.jpg


4LPUHWNB75FHBPQQFBMNN7ZSSA.jpg


zibi-10-ans-plus-tard-IIF47PXLYBCDDM22HRI5J542W4
 
This is quite a change! When it's all "done" it will be interesting to see a before/after comparison.

In the first photo, what's up with that dark grey structure in the foreground?

Shipping container sales centre with an observation deck. At least, I think that's what you're asking about.

Here's a Zibi promotional video for commercial tenants. Great shots of the area and surroundings.

• Video Link
 
For use as residential/commercial space?

Really just a sales centre and event space + that observation deck. The structure was always meant to be temporary. They are considering building a permeant one.

When is the tower under construction on the Ottawa side ready for occupancy? That will be a big population boost!

Should be open now. In December, they were saying it would open "next month".

That tower has 19 Ottawa Community Housing apartments (Ottawa's social housing arm), 48 co-living units (think student housing for adults, where each person rents a bedroom and shares the kitchen and living room) and 140 traditional apartments. So we could estimate 300 or so people living there when it's fully occupied.

More on the project:

https://ottawacitizen.com/news/loca...ving-apartments-along-with-affordable-housing
 
A few Canadian projects have been featured on The Local Project recently (a notable Australian architecture/design publication). Interestingly, all on the East Coast:


• Video Link

Interesting to see inside this house, which is in my neighbourhood, right here. The architect is genuinely a huge asset to the local architecture community, and his house is indeed striking-yet-elegant. I've been a bit reticent about it as a piece of urban architecture since it was built, though, since it really does feel like it eschews the neighbourhood around it. This video makes that even more clear, with the focus on indirect light, and the few normal windows looking out to the private rear patio instead of to the street.

In fairness to the architect, the street it's located on is one of the least scenic in the entire neighbourhood, with a sort of grubby back street vibe. I probably wouldn't want to gaze out at it either from my living-room window. Still, that's the street he chose to build on (and the relentless pace of gentrification means the view is not likely to be so rough-around-the-edges forever).
 
The Well

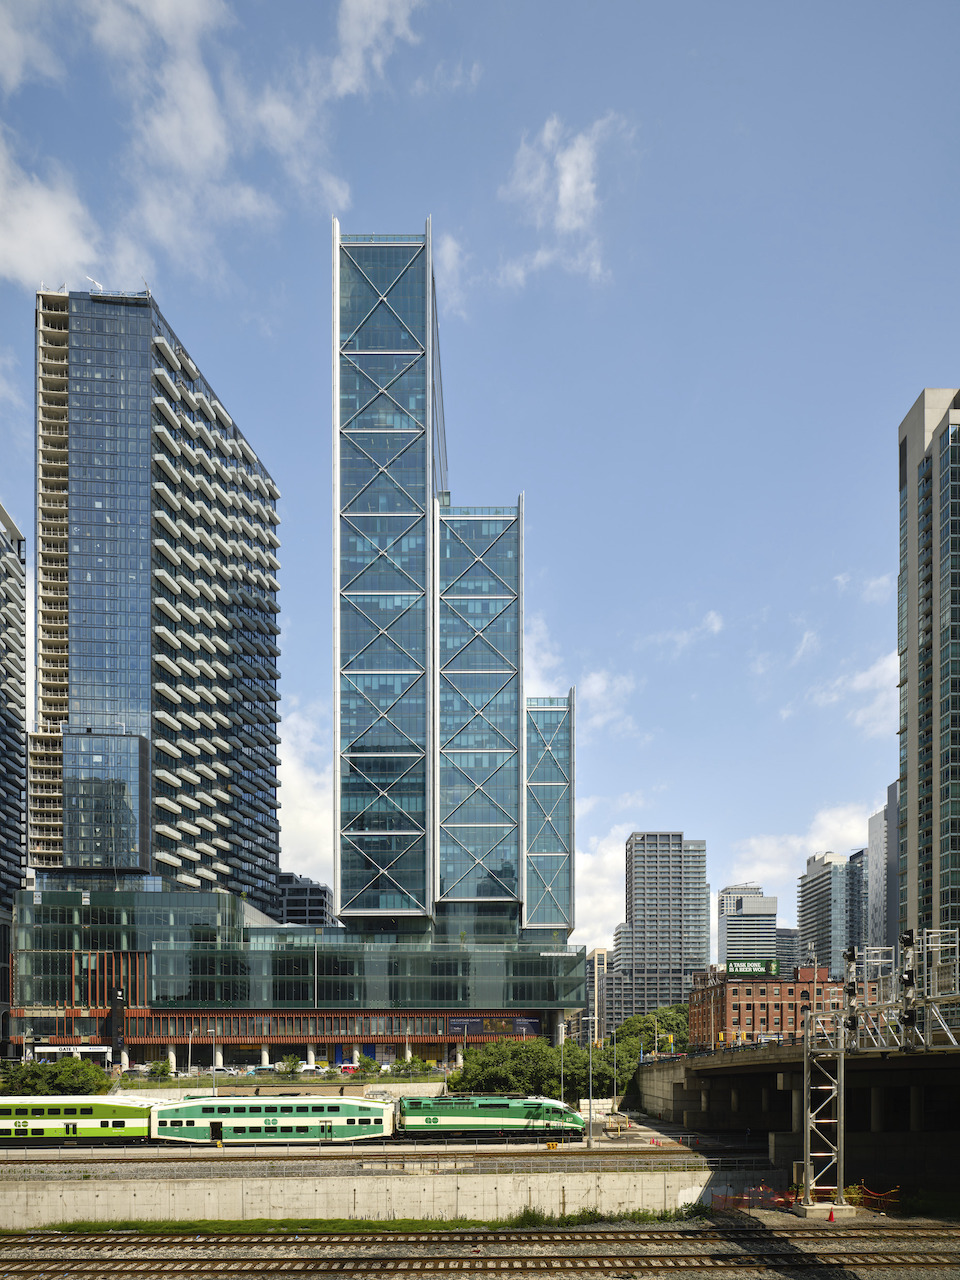
The Hariri Pontarini (HPA)-designed office tower component of ‘The Well’ won the 2024 CTBUH* Award of Excellence in the Best Tall Building in the 100-199 metres category.

img_0647-jpeg.566112

RyanD
56054-171558.jpg

HPA

*Council on Tall Buildings and Urban Habitat
 
The Well

The Hariri Pontarini (HPA)-designed office tower component of ‘The Well’ won the 2024 CTBUH* Award of Excellence in the Best Tall Building in the 100-199 metres category.

I did turn out very well even if it should have been 50m taller.


Back
Top