Suburban Updates - All Other Metro Vancouver Municipalities


Yeah hard to say how much of that parking is due to municipal requirements vs what the developer feels they need. In any case, while it's true it isn't the most walkable environment, it is a high amenity area with good transit service already, and when SkyTrain comes it'll become that much more viable a place to live car-free.
 
Horseshoe Bay Sanctuary by Westbank.

horseshoe_bay_panoraama.jpg
 
they have already cleared most of the site and put up a sales centre for Jericho, it must be a guaranteed approval to commit that much.
 
It's an odd choice of name on two fronts - confusion with the Vancouver Jericho lands, and choosing an name associated with the Middle East given the current conflict.
 
What recourse would the original developers have had if some shameless developer 10-20 years ago decided to give a name like "Cole Harbour" or "Ozempic Village" to their new stripmall-adjacent hell-scape in the Fraser Valley? Seems like a blatant attempt to steal from sales of the real thing.
 
It's called Jericho Park in the neighborhood of Jericho in Langley. There are several projects with the same name as the neighborhood in that area. But I agree nonetheless.
 
If someone is dumb enough to buy into a building in Langley confusing it with somewhere in Vancouver proper then consider it a life lesson. :)
 
We have to wonder... how is Burquitlam Plaza still a thing?

Should be asking about the Commercial Safeway instead, as it is so much closer to downtown.

At least Burquitlam Plaza is walled in by towers even without its upcoming development.

It's an odd choice of name on two fronts - confusion with the Vancouver Jericho lands, and choosing an name associated with the Middle East given the current conflict.

At least they did not name it "The Zion".
 
It would make more sense if they just build a Skytrain there before its too developed to keep costs lower.

Proposal: Add a $10,000 development charge within 1.5km of 200, to fund a Skytrain line, BUT, each unit that pays in gets two 3 zone compass passes for 5 years. Helps quickly fund the line but it's not a total burden on new homebuyers.
 
It would make more sense if they just build a Skytrain there before its too developed to keep costs lower.

Considering the only bus route on 200th Street, the 501, had a 2023 average weekday boarding of 5,750 people, putting it at the #43 out of 191 routes for ridership, and has some of the lowest overcrowding metrics in the system. I think even BRT is overkill, might as well Skytrain. Hence my comment about starting to justify BRT.

200th Street is also an 8-lane stroad, there's plenty of space allocated for the future.
 
Considering the only bus route on 200th Street, the 501, had a 2023 average weekday boarding of 5,750 people, putting it at the #43 out of 191 routes for ridership, and has some of the lowest overcrowding metrics in the system. I think even BRT is overkill, might as well Skytrain. Hence my comment about starting to justify BRT.

That's because the area is just starting to be developed. The developments going in are very dense, like the same densities as the West End and on the Broadway Corridor. It's going to be a very busy place in 20 years, might as well get started on collecting funds now.
 
a-rendering-of-the-redevelopment-planned-for-the-langley-mall-at-5501-204-street.jpg


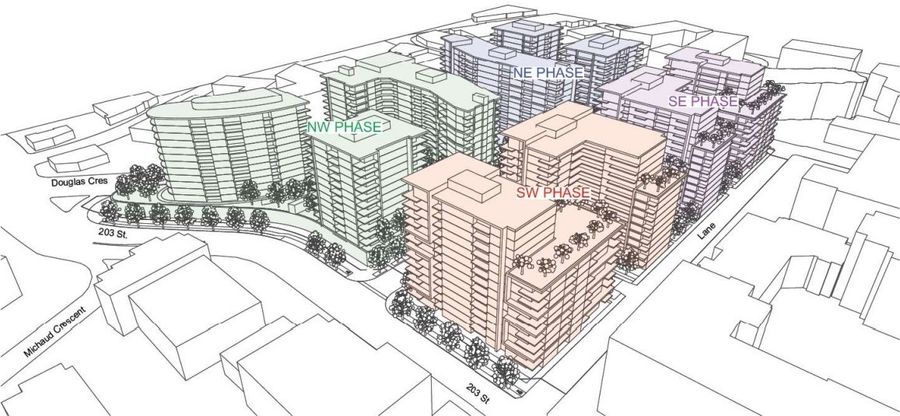
the-proposed-phasing-plan-for-the-langley-mall-redevelopment.jpg


Cedar Coast Planning Langley Mall Redevelopment With 10 Buildings And 1,900 Units

For the nine-acre site, Cedar Coast is planning approximately 1,900 units across 10 buildings between 12 and 14 storeys, with a total proposed density of 4.43, with Cedar Coast seeking to rezone the site from C1 (Downtown Commercial) to CD (Comprehensive Development) to allow for the proposed use, heights, and density.

According to a City report, the proposed density is below the maximum of 5.5 outlined for the site in the City's Official Community Plan (OCP) and in line with the City's vision for Langley Mall since 2009, when a site concept showing 15 storey buildings was first raised. The project would also see Park Avenue on the east extended across the site, with the six buildings north of it all being 12 storeys and the four buildings south of it all being 14 storeys.


Back
Top