PHILADELPHIA | Highrise Development Thread X


I don't think we can settle with things like this. We didn't know until the facade was installed. I like the tones the facade has, but it would have worked a lot better with the original facade. It has a two tone worse than City Hall...yet two different hues. But still a likeable project imo
 
Hate to bring this up, outdated by 16-12 years. But
American Commerce Center from South Street Bridge by Philly SkyGuy, on Flickr

American Commerce Center from Spring Garden Street Bridge by Philly SkyGuy, on Flickr

American Commerce Center by Philly SkyGuy, on Flickr
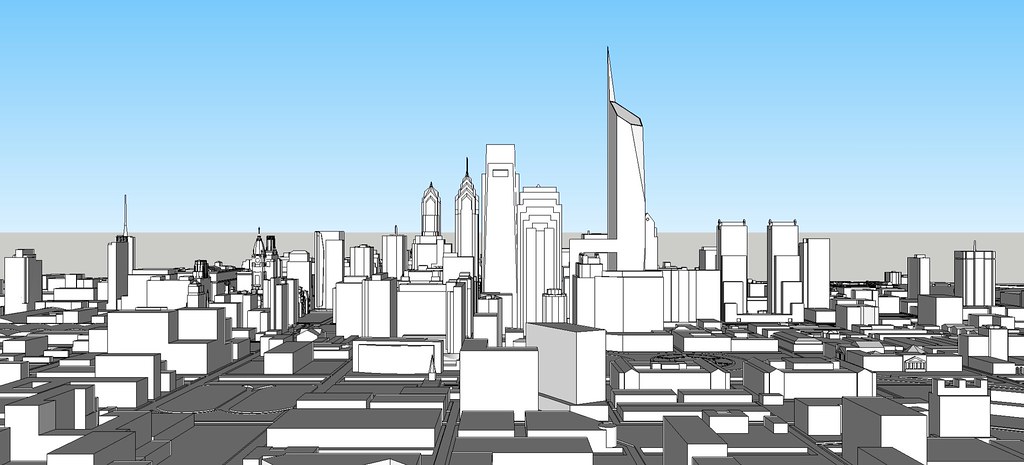
American Commerce Center by Philly SkyGuy, on Flickr

American Commerce Center by Philly SkyGuy, on Flickr

American Commerce Center from City Hall by Philly SkyGuy, on Flickr

American Commerce Center from 15th and South Street by Philly SkyGuy, on Flickr

Does anyone know or remember what the American Commerce Center's design was inspired by? From the NW the crown looks kinda like a kite being struck by lightning, a clear reference to Benjamin Franklin. Also, does anyone happen to have a PDF or saved images of plans or schematics of the ACC? All of them on the internet are very low quality, but I might have something handy soon
 
Hate to bring this up, outdated by 16-12 years. But

[images snipped]

Does anyone know or remember what the American Commerce Center's design was inspired by? From the NW the crown looks kinda like a kite being struck by lightning, a clear reference to Benjamin Franklin. Also, does anyone happen to have a PDF or saved images of plans or schematics of the ACC? All of them on the internet are very low quality, but I might have something handy soon

Can't answer the question about the inspiration, though maybe like a "beacon to Freedom" due to its resemblance to an early WTC/Freedom Tower render, but I think I'm in the minority that would have greatly preferred the ACC, even at a height similar to the CTC, vs the CTC. I'd also much prefer Foster's latest NYC tower, also at an 1,150-ish range. The similarities to the WTC concepts didn't bother me as much as most.

I think the second-connected tower may have necessitated an overall height reduction given that it's Phila vs NY and demand likely wouldn't have made original height feasible to fill, but IIRC the main tower was in the 1,500 range, so 1,100 would probably have worked.
 
I think the second-connected tower may have necessitated an overall height reduction given that it's Phila vs NY and demand likely wouldn't have made original height feasible to fill, but IIRC the main tower was in the 1,500 range, so 1,100 would probably have worked.

what do you mean by this?
 
what do you mean by this?

Demand for the space. I could be wrong, but I would assume that things would be scaled back some to account for the demand of one market vs the other. The landscape was different back then and IIRC, demand was on a big upward trajectory so I could be wrong, but in general, I'd expect our office and residential needs to be a little below NYs, especially given how our inventory has grown so much.

But I'm no expert, just making assumptions.
 
Have you seen The Ben in Old City? That sure did not go according to plan...

https://www.instagram.com/p/C6L-UO3L60y/?hl=en&img_index=1

I appreciate the unique masonry and window patterns on The Ben, but you're right that a number of features were exaggerated by the rendering.

A common feature of exaggeration seems to be façade depth. Substantial depth is really what makes a building "pop" architecturally, and developers need to stop being so sneaky/more realistic with their renderings in that regard so there's a much better sense of how a building will appear in real life, and not only on the CG world of social media.
 
I appreciate the unique masonry and window patterns on The Ben, but you're right that a number of features were exaggerated by the rendering.

A common feature of exaggeration seems to be façade depth. Substantial depth is really what makes a building "pop" architecturally, and developers need to stop being so sneaky/more realistic with their renderings in that regard so there's a much better sense of how a building will appear in real life, and not only on the CG world of social media.

All of the marble cladding is missing too, replaced with dark gray brick which just looks bad, almost like old bricked up windows. All of the subtle brickwork patterns didn't seem to happen, leaving the cornice area particularly flat. A big part of the window depth is the balconies that were in the rendering but also scrapped. Hopefully the buyers are expecting that..
 
All of the marble cladding is missing too, replaced with dark gray brick which just looks bad, almost like old bricked up windows. All of the subtle brickwork patterns didn't seem to happen, leaving the cornice area particularly flat. A big part of the window depth is the balconies that were in the rendering but also scrapped. Hopefully the buyers are expecting that..

Is slight depth to a façade that cost prohibitive? Other new buildings in Old City managed to do it. Even the clunky corner window mullions on the upper floors are a miss.

Nearly every detail that made this project sleek and stylish was not realized. Sure, decent infill, but a flat gray box. Hopefully the interior finishes hit the mark.
 
Last edited:
Is slight depth to a façade that cost prohibitive? Other new buildings in Old City managed to do it. Even the clunky corner window mullions on the upper floors are a miss.

Nearly every detail that made this project sleek and stylish was not realized. Sure, decent infill, but a flat gray box. Hopefully the interior finishes hit the mark.

Buying new construction is tricky. If I bought off of renderings of the Ben I'd be pissed. I drove by it yesterday. It's not the worst but it looks nowhere near as good as the renderings. Even the color of the brick is off. It's very pale and dusty in person. In the renderings, it looks BLACK. Which would have been sleek. I have seen videos on social media though and the interiors do look high quality and what was sold.

The Beverly is interesting as well. The exterior turned out phenomenally but the interiors are literally NOTHING like rendered. They show these sleek walnut or maple kitchens with floor to ceiling cabinetry and nice overhead lighting and IRL they installed builder grade 32" white shaker cabinets that don't even go up to the ceiling. It's so cheap looking.

However, if I were a buyer, I'd still scoop on of those units at the Beverly. The prices are shockingly reasonable. You get a 10 year abatement and Mereditch catchment. I'd buy one and just immediately gut the kitchen. It wouldn't be that expensive because obviously the building is brand new and a blank slate so there wouldn't be any demo etc. A nice chefs grade kitchen at the Beverly might run you $40-$50K and I bet you it would increase the value of the unit by $200k. Buyers in that area expect so much more these days.
 
I appreciate the unique masonry and window patterns on The Ben, but you're right that a number of features were exaggerated by the rendering.

A common feature of exaggeration seems to be façade depth. Substantial depth is really what makes a building "pop" architecturally, and developers need to stop being so sneaky/more realistic with their renderings in that regard so there's a much better sense of how a building will appear in real life, and not only on the CG world of social media.

Sigh...

2nd-and-race-rendering-version-2-old-city-1024x683.jpeg


XXBNHKJUZBFPRI4TCGEDTA4D4Y-1024x682-1.jpg
 

Right?

I've told this story here before but when that first iteration was out there, I happened to go to a party on the terrace of the Bridge. The entire party was livid because that building would obstruct their view of S Philly. I thought t was a coordinated joke at first.

Can you imagine?

The Ben isn't entirely horrible. But what could have been makes The Ben a shame.
 
Even the shorter design is superb, and likely couldn’t have even looked that bad if it’d been value engineered to shit.

Again, why do we as a city settle for this shit? Chicago didn’t adopt the IBC until 2018 and its development was all gorgeous until they adopted it. Beautiful masonry structures that will last a lifetime, and importantly couldn’t be value engineered to look like crap.


Back
Top