illusion121
New member
I've been asking for two years now...unfortunately, no confirmation yet 


Approved drawings for both posted on devapps:
35 Storey
23 + 29 Storey
The 29 storey looks to have lost the roof feature unfortunately.
I'm a little concerned by the amount of black panels in the latest drawings for the 35 storey tower...
Hopefully the two architects are coordinating materials between the 3 towers or else this could end up being a weird mix of buildings that are similar but executed completely different.

At least the West-facing portion is all white for the top half. That is the most visible face from a skyline standpoint and the white will differentiate it from Charcoal Heights across the street.

HA! Charcoal Heights. I love it.
Part of me wishes the layout of the lot was flipped though. The 23 floor building will be buried and I feel like the Ottawa Tech building and field will stay there for a long long time. It would add better layering and a more normalized traditional built up downtown area.
But down here in ole Ottawa we are keen on reinventing the wheel every week.
Maybe it's my childhood obsession with Simcity speaking on that but a lot of buildings can really be vanity projects. Skypenis' if you will. Then again maybe having the big ole 35 floor chonker facade the most visible from the escarpment district is in fact the superior choice. It's hard to tell since every proposal is shown to the public with a SketchUp drawing. No wonder NIMBYs hate everything from the get go.
I'm really nit-picking on the lot flipping idea but it does seem inverse to me at face value.

The skyline if AuxTown, OTownandDown, and the rest of the suburbanites, had their way. :haha: :haha: :haha: I joke.
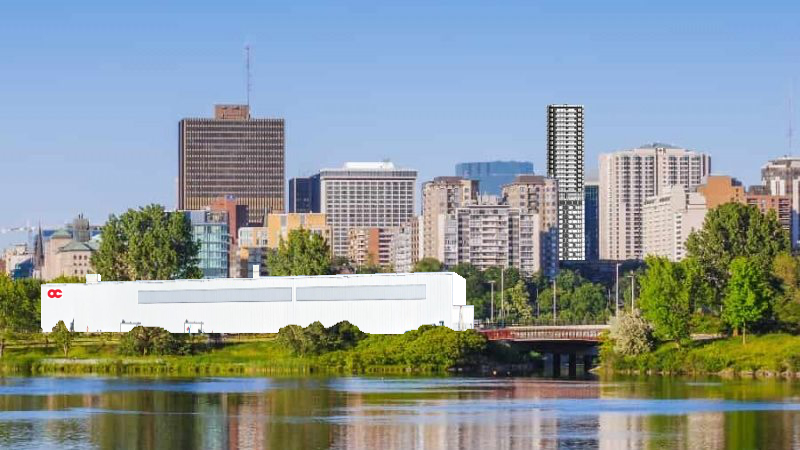
The skyline if AuxTown, OTownandDown, and the rest of the suburbanites, had their way. :haha: :haha: :haha: I joke.

I don't see a problem. Looks very clean and modern. :haha:
I mean, that's basically what we had in that area for about a century, so it would be restoring the character of the neighbourhood.
Actually an O-Train Tower would be cool. Like 80 stories with a giant way-finding O on top. That would break things up a bit!

Actually an O-Train Tower would be cool. Like 80 stories with a giant way-finding O on top. That would break things up a bit!


That's the render. The actual OC Transpo tower would look like this:


