Alexandra Bridge replacement | Planning Stage

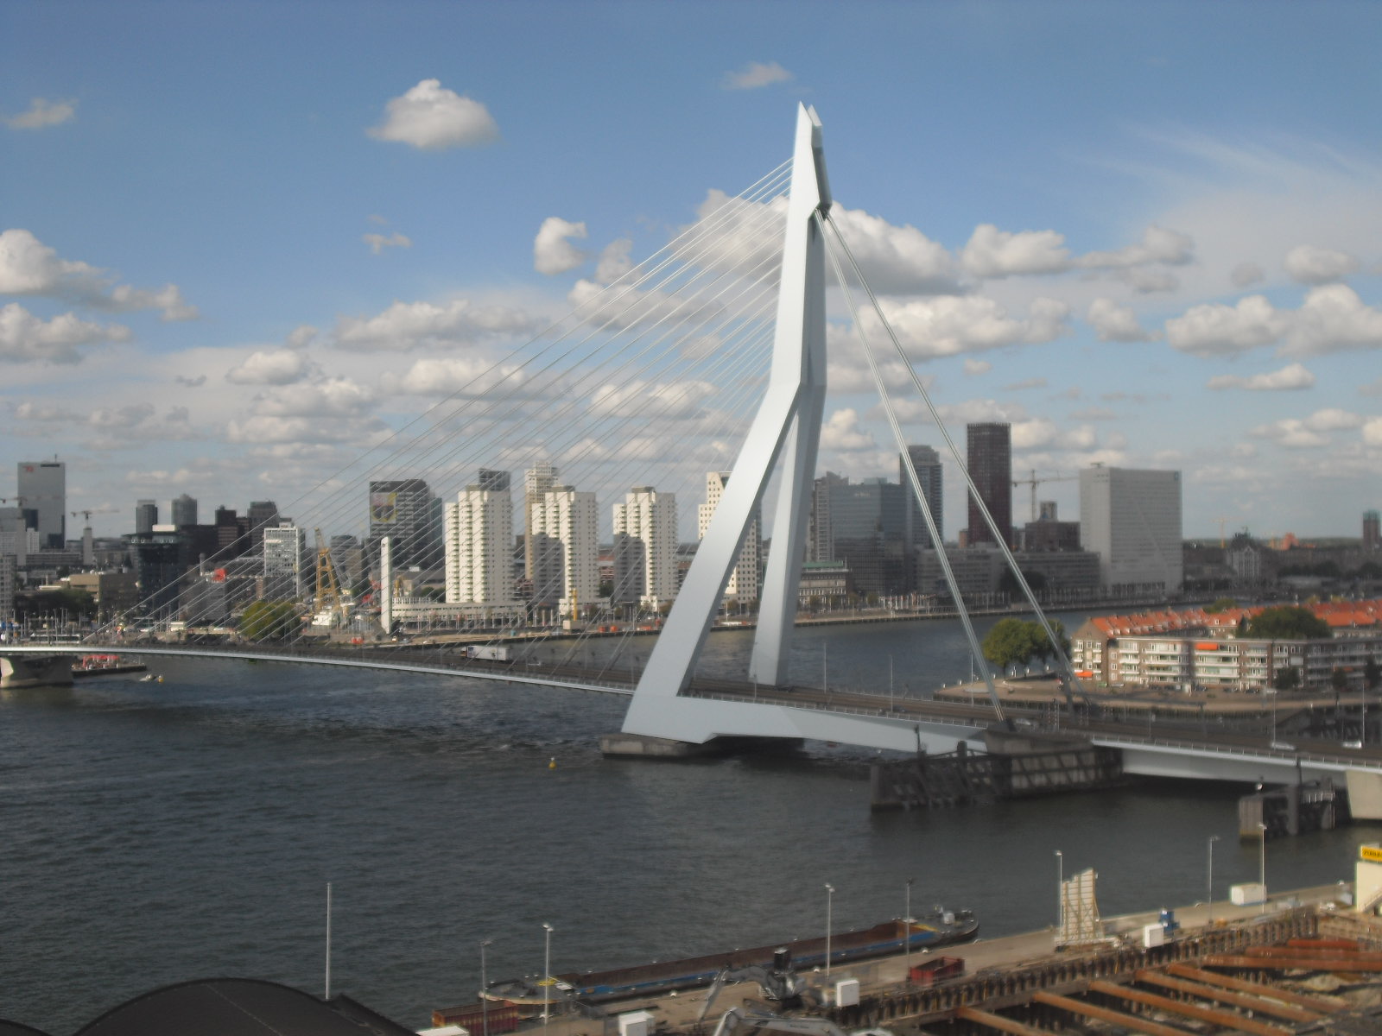
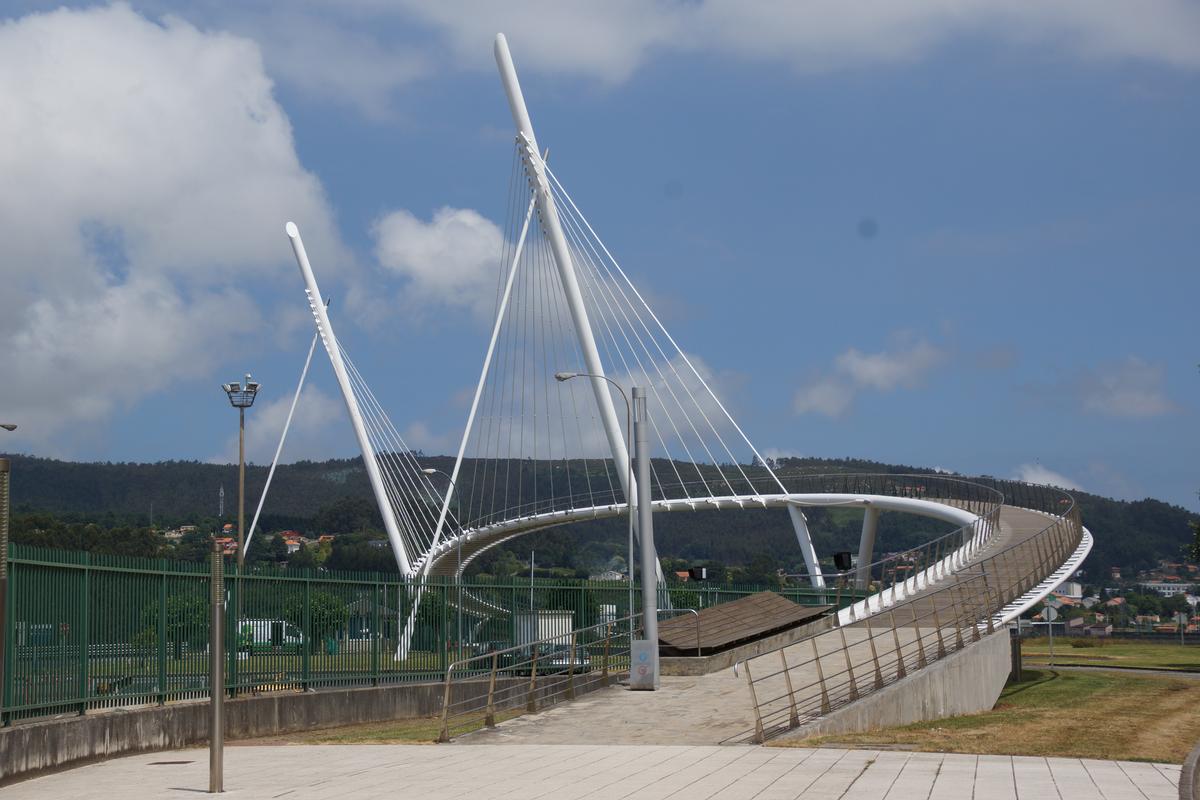
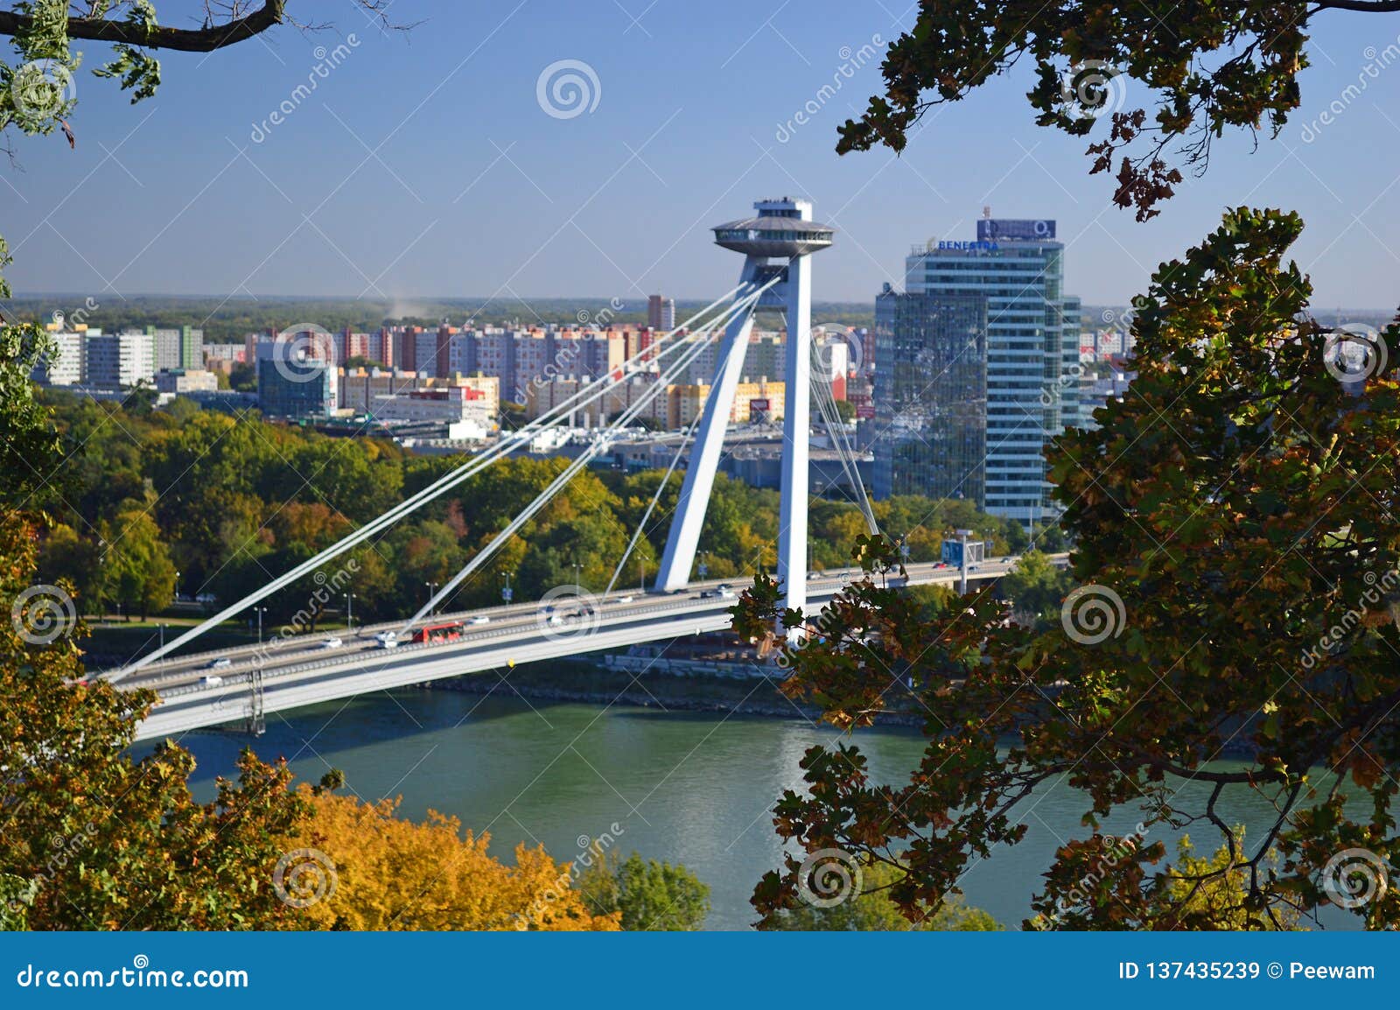
Which bridge concept do you prefer?

  • Echo

    Votes: 35 77.8%
  • Motion

    Votes: 8 17.8%
  • Rendez-Vous

    Votes: 2 4.4%

  • Total voters
    45

If it’s a completely new bridge, I personally hope it won’t have any overhead structure. The Laurier bridge and Toronto’s Prince Edward Viaduct (Bloor-Danforth) come to mind as beautiful from the side and below without obstructing the view while you’re on it.
 
Reminds me of this future Toronto bridge.
The Cherry Street North bridge is currently somewhere between Nova Scotia and Ontario floating on a massive barge in the St. Lawrence Seaway.
https://www.blogto.com/city/2020/10/torontos-newest-bridge-currently-floating-atlantic-ocean/
3UKa5sq.png
 
If it’s a completely new bridge, I personally hope it won’t have any overhead structure. The Laurier bridge and Toronto’s Prince Edward Viaduct (Bloor-Danforth) come to mind as beautiful from the side and below without obstructing the view while you’re on it.

I'm going to disagree with you. Its location adjacent to Parliament Hill means we really want a bridge that is attractive to look at. However, unlike both the Laurier bridge and Toronto’s Prince Edward Viaduct (as you mentioned) which have enough elevation to allow for a significant amount of structure under the bride, the Alexandra Bridge is relatively close to the high water mark and thus doesn't allow for much structure below the deck. From an engineering perspective, this can be done, but you will end up with something ugly, like the Macdonald-Cartier Bridge or the Champlain Bridge.


Prince Edward Viaduct
Paul dexxus, CC BY 3.0, via Wikimedia Commons


Laurier Avenue Bridge
SimonP at English Wikipedia, Public domain, via Wikimedia Commons


Alexandra Bridge, Ottawa-Gatineau, South view 20170422 1
DXR, CC BY-SA 4.0, via Wikimedia Commons


Macdonald-Cartier Bridge
SimonP at the English Wikipedia, CC BY-SA 3.0, via Wikimedia Commons


Champlain Bridge Ottawa-Aylmer
I, P199, CC BY-SA 3.0, via Wikimedia Commons
 
Alexandra is quite unique when it comes to truss bridges compared to the more basic examples like the PoW or Pont Noir you posted, truly a dime a dozen, yet are still have their charms.

I find it strange that Alexandra needs to be replaced, but PoW is still considered salvageable as a Trillium and MUP crossing. I understand that Alexandra has had far more usage through the years, which means more vibrations, salt and slush, but PoW is a decade older and has been neglected for many more. I could see it being fine for MUP, but not trains (and that will probably be the City's excuse ultimately).
 
At least those Frenchies have to throw those cigarettes out on the way to Ontario. I think there is a cigarette trawler that collects them and bales them into scott towels.

Don't tell anyone but we only sell those on the south side of the river! :runaway:
 
I see an asymmetric, cable-stay bridge in our future. One with a pier on the Gatineau side, and maybe even a tourist lookout at the top:

While I agree that cable stay bridges (be they symmetric or asymmetric) are beautiful, they look very modern and would clash when set beside the gothic architecture of the parliament buildings.

If you were wanting to avoid building a truss bridge, a suspension, tied-arch or maybe even a cantilever bridge would be more appropriate choices IMHO. My leaning would be towards the latter two as you could tie in truss elements to pay homage to the original design. See 7 Iconic Bridge Designs (& Their Utilities) for descriptions of those types of bridges.

Almost any type of bridge can be made to look either beautiful or ugly (though its hard to dress up a beam bridge). As I said before, the Alexandra bridge is a bit limited by its lack of elevation in that the features need to be largely above the deck.

Looking closer at the design, it actually has multiple bridge types in one:


Drawing Showing Entire Bridge
Source: Waddell, J.A.L., Bridge Engineering Volume 1, 1916. Digitized By Internet Archive.


The southern portion is a cantilevered design balancing on two piers. The next two spans are trusses (one arched and one not) and the northern approach is a simple beam bridge. For its replacement, I would lean towards one cohesive design.

EDIT: There is also a short beam bridge on the northern approach.
 
I had also envisioned a 45-degree super-pier extending from the base of Nepean Point, near river-level, anchored by cable-stay back to land on the Ontario side. This gives about 100-200 feet of deck span extending out towards Gatineau, simply vertically supported to the pier below (Same distance as existing Ottawa beam-bridge)

The super-pier continues up above the bridge deck to 1/3 the distance to Gatineau, to 'cantilever' a section of bridge deck over the deepest part of the river, and would not be as tall as a vertical spike, because of the 45 degree angle. The cables then extend down to support the bridge deck across about 1500 feet

Of course, the beam-bridge, and remaining truss on the Gatineau side could be replaced with a funky arched truss-thing, with about the same length as the existing, and piers into the shallower part of the river.

Modern bridges exist in ancient cities all over the world and don't 'clash' they 'juxtapose'

While I agree that cable stay bridges (be they symmetric or asymmetric) are beautiful, they look very modern and would clash when set beside the gothic architecture of the parliament buildings.

If you were wanting to avoid building a truss bridge, a suspension, tied-arch or maybe even a cantilever bridge would be more appropriate choices IMHO. My leaning would be towards the latter two as you could tie in truss elements to pay homage to the original design. See 7 Iconic Bridge Designs (& Their Utilities) for descriptions of those types of bridges.

Almost any type of bridge can be made to look either beautiful or ugly (though its hard to dress up a beam bridge). As I said before, the Alexandra bridge is a bit limited by its lack of elevation in that the features need to be largely above the deck.

Looking closer at the design, it actually has multiple bridge types in one:


Drawing Showing Entire Bridge
Source: Waddell, J.A.L., Bridge Engineering Volume 1, 1916. Digitized By Internet Archive.


The southern portion is a cantilevered design balancing on two piers. The next two spans are trusses (one arched and one not) and the northern approach is a simple beam bridge. For its replacement, I would lean towards one cohesive design.

EDIT: There is also a short beam bridge on the northern approach.
 
How about a multi-level structure?

Put pedestrians /cyclists up on top, for the best view – and a direct connection to Nepean Point; put the LRT/Tram on the second deck – so that it doesn’t get as much salt dripping on it; and put the vehicles on the bottom.

In the sketch below, I have used circular ramps for access to the top level. Ottawa should have a ‘signature’ element, and I am taking this from the circular ramp of the VIA Ottawa Station.

By connecting to Nepean Point, this also creates a pedestrian connection across the road/tracks.

New-Alexandra-Bridge-Idea.jpg


This does not suggest a type of bridge structure, but it suggests a possible configuration.
 
Very interesting! Lots of great bridges being built lately with this in mind, although several put the pedestrian path below, to avoid vertical travel, and to protect from the weather.

How about a multi-level structure?

Put pedestrians /cyclists up on top, for the best view – and a direct connection to Nepean Point; put the LRT/Tram on the second deck – so that it doesn’t get as much salt dripping on it; and put the vehicles on the bottom.

In the sketch below, I have used circular ramps for access to the top level. Ottawa should have a ‘signature’ element, and I am taking this from the circular ramp of the VIA Ottawa Station.

By connecting to Nepean Point, this also creates a pedestrian connection across the road/tracks.

New-Alexandra-Bridge-Idea.jpg


This does not suggest a type of bridge structure, but it suggests a possible configuration.
 
How about a multi-level structure?

Put pedestrians /cyclists up on top, for the best view – and a direct connection to Nepean Point; put the LRT/Tram on the second deck – so that it doesn’t get as much salt dripping on it; and put the vehicles on the bottom.

In the sketch below, I have used circular ramps for access to the top level. Ottawa should have a ‘signature’ element, and I am taking this from the circular ramp of the VIA Ottawa Station.

By connecting to Nepean Point, this also creates a pedestrian connection across the road/tracks.

New-Alexandra-Bridge-Idea.jpg


This does not suggest a type of bridge structure, but it suggests a possible configuration.

Nice idea, but can we fit the vehicles and LRT on the same deck? Would mean only 2 decks so not as massive height wise.
Put the pedestrian/cycle space on top for the view. With a wide deck there would be room for a public space that could be used/configured for ... something. I'm thinking of NYC's High Line park, not so extensive or elaborate as that but more than just a flat wide deck.
 
If we open this up to international competition, guaranteed we find a multi-level, interactive pedestrian deck, asymmetric arches on the Gatineau side, large cantilevers from the Ontario side to cheaply deal with the deep, fast water, some sort of cables, and large, white, hollow steel sections.

We'll also find large amounts of wood as a nod to the past, an indigenous gathering space on or around the bridge, some sort of waviness to reflect the water aspect of the wetness, and Gatineau and Ottawa symbolic symbolism in a nod to connecting shores of Canadiana.

Anybody see LA's new 6th street Viaduct?
sixthstreethntb-thumb-630x387-65575.jpg


Edit: Would be nice to account for rail, pedestrian AND traffic, however with all three levels of government, the planning and costs required, I give a rail line a 5% chance of being included in this stage. IF a rail line is added, it's an empty deck reserved for the future, because ain't know way a loop train is being built by 2030, or lol, 2050 when this bridge is finally done.

Nice idea, but can we fit the vehicles and LRT on the same deck? Would mean only 2 decks so not as massive height wise.
Put the pedestrian/cycle space on top for the view. With a wide deck there would be room for a public space that could be used/configured for ... something. I'm thinking of NYC's High Line park, not so extensive or elaborate as that but more than just a flat wide deck.
 
Some information from a Le Droit article.

The historic bridge will be demolished in 2028. The new bridge should be inaugurated in 2032.

The new bridge is expected to be less imposing than the old in order to enhance views of Parliament.

Stones forming the pillars of the current bridge will be re-used to "contribute to the spirit of the area".

The new bridge will be more than just a transportation link. It will be a "dynamic public space".

Lighting will "soft, sober and respectful to history". A key consideration when conceptualizing the new bridge. More than just permanent/static lighting, the bridge will have artful and transitional.

https://www.ledroit.com/actualites/...gure-en-2032-96d461cac5a2da43f1c96f803d512052

A brief summary of the historical piece in le Le Droit. Built by the Pontiac and Pacific Junction (nicknamed Push, Pull and Jerk due to their poor quality infrastructure), construction started in 1892 but quickly stopped due to financial issues. Contraction started again in 1899 thanks to financial help from the Ottawa Northern and Western Railway. The first train crossed on April 22, 1901. It was he longest cantilever bridge in Canada and fourth in the world. It was surpassed in Canada by the Quebec Bridge in 1917. It not only carried passenger and freight trains, but also the Hull-Electric street car (Aylmer-Hull-Ottawa, sound familiar). The last trains crossed in 1959.

https://www.pressreader.com/canada/le-droit/20201107/281530818542572
 
The new bridge is expected to be less imposing than the old in order to enhance views of Parliament.

That is really rich..... they are trying to make it sound as if their cheap minimalist bridge will somehow be an improvement over the Alexandra. This whole "consultation" is a master class of manufacturing consent for a project which has already been rubber stamped and shoved down our throats. I realize I'm in the minority of people here who is upset about the loss of this incredible piece of heritage. I wonder if people in NYC would be told to "chill out" if it was proposed to demolish the Brooklyn Bridge and replace it with something "less imposing to enhance the NYC skyline".


Back
Top