
You are using an out of date browser. It may not display this or other websites correctly.
You should upgrade or use an alternative browser.
You should upgrade or use an alternative browser.
NEW YORK | 270 Park Ave | 1,389 FT | 57 FLOORS
- Thread starter JMKeynes
- Start date

Work here still shown as active...

Saw that they were still hard at work on Moynihan today. Maybe because this is directly related to Eastside Access, its deemed essential.
^ Could be work related.
https://www.nytimes.com/2020/04/22/arts/design/nyc-skyscrapers-virtual-tour.html


https://www.nytimes.com/2020/04/22/arts/design/nyc-skyscrapers-virtual-tour.html
https://www.instagram.com/p/B_XiDazjEf7/

#FBF to the Union Carbide Building(aka JP Morgan Chase Headquarters) in 1960. This #MidtownEast building was designed by Gordon Bunshaft & Natalie de Blois of Skidmore, Owings & Merrill. JP Morgan Chase is razing the 707-foot-tall mid-century skyscraper to make way for a stunning new 1,425-foot-tall, 2.5-million-square-foot supertall that will be among the tallest structures in New York City.



The Construction Code Determinations (CCD1) aren't usually interesting, this one is for a variance on the building code to build 2 sub-level stair cases instead of 3. But I've used it to determine some information on the height, at least until we can get an actual building diagram, which would probably differ:


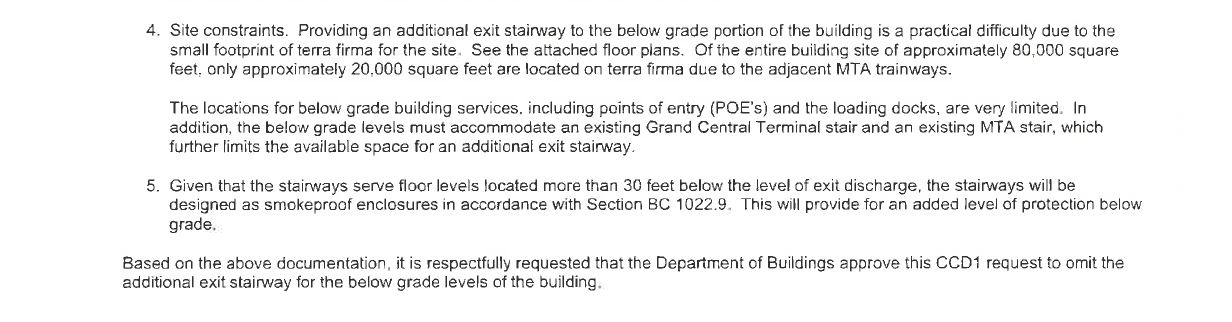


You can see from this graphic just how small the actual basement will be relative to the site. Most of the tower will be built above the Metro North rails, and the new LIRR concourse.

If you squint, you can make out the cantilevers on both ends.

You can see from this graphic just how small the actual basement will be relative to the site. Most of the tower will be built above the Metro North rails, and the new LIRR concourse.
If you squint, you can make out the cantilevers on both ends.
So 1,388 ft concrete now? Or does the "approximately" factor into a possible height increase?
Won't know until we see a diagram. It's at least an extra floor from the building permit, but that doesn't mean anything.

Amanita
Crane Goddess
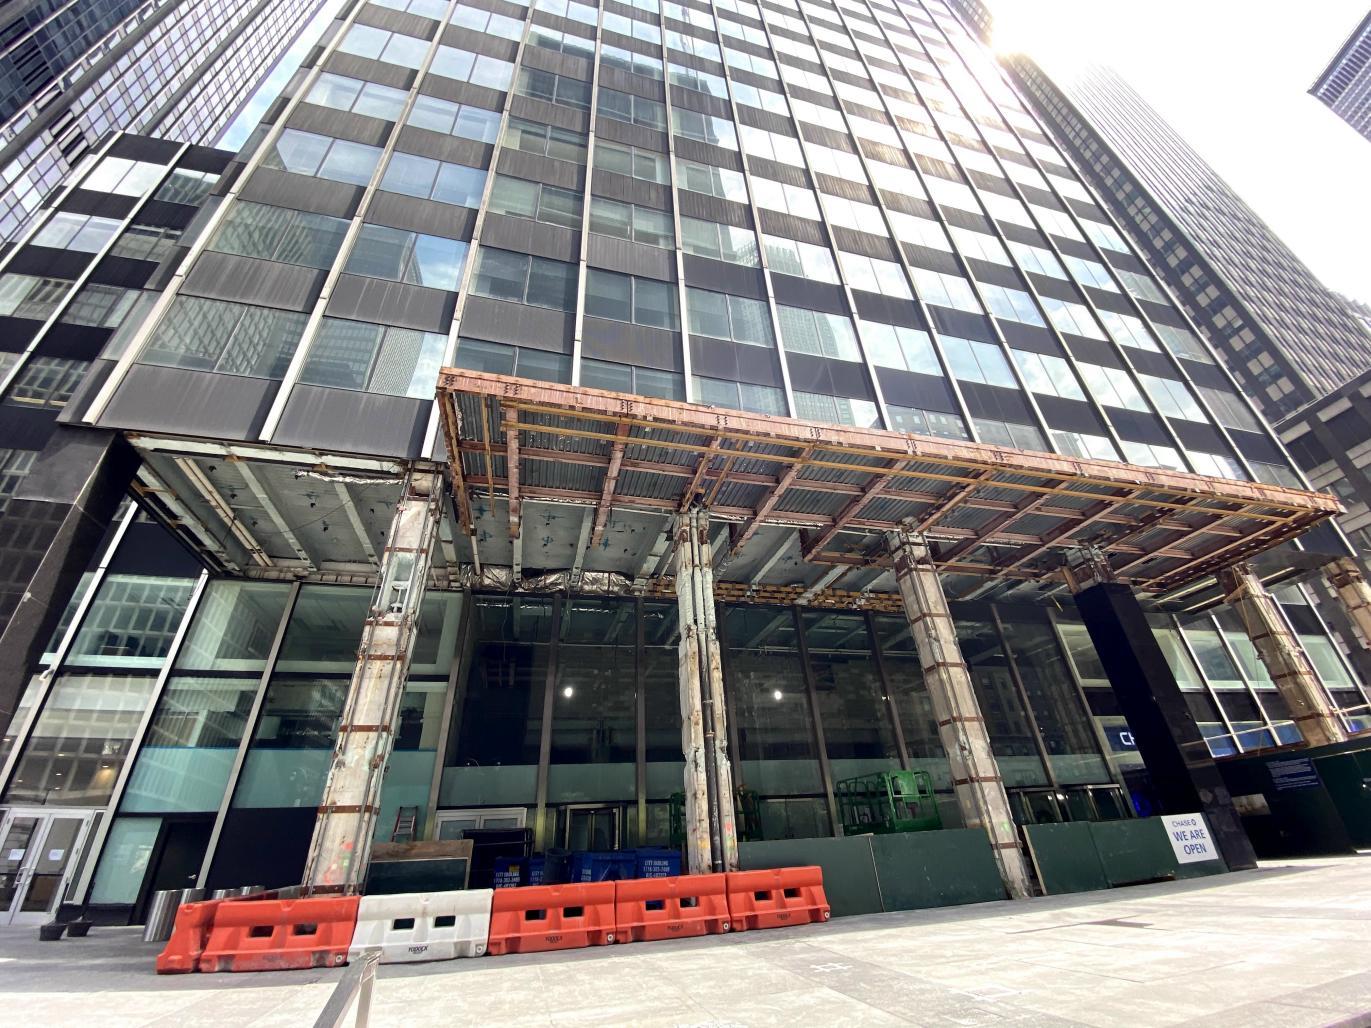
NYGuy, thanks for getting some shots of 277 Park  It's a shame they took down that lovely silver name sign over the front entrance. And what I wouldn't do for some of the granite that used to sheathe those base columns, that was lovely stone. It's kind of cool to see the building's actual steel bones though, I wish I could get a look for myself. Did security give you a hard time for taking pics? I've had them get a little annoyed at me for doing that, or on one occasion just sitting on a granite bench with a book, resting my feet. Seems they can be a little touchy, and these days I imagine they're probably bored as hell.
Won't know until we see a diagram. It's at least an extra floor from the building permit, but that doesn't mean anything.
Yea, could it possibly refer to occupied floor slab?
In any case it's not a huge deal, 1,388' is a massive tower.
The ceiling heights are insane though, 58 floors and about as high as the WTC, that's well over 20 feet per floor on average.
NYGuy, thanks for getting some shots of 277 Park
I didn't have a problem.
Yea, could it possibly refer to occupied floor slab?
In any case it's not a huge deal, 1,388' is a massive tower.
The ceiling heights are insane though, 58 floors and about as high as the WTC, that's well over 20 feet per floor on average.
I'm not sure exactly what that measurement is to. It probably doesn't include any parapet height.

I'm not sure exactly what that measurement is to. It probably doesn't include any parapet height.
Right, we were originally told 1,341' if I'm not mistaken, maybe it's actually a height increase?
Either way can't wait for his to get off the ground, it'll start when demo is complete right?
Why it changes the height from 1425ft to 1388ft ??
Read the last few posts. There's no change in height.