Quote:
Originally Posted by trueviking

Minor variances too. It’s wild. The city is so random. I try to give planners the benefit of the doubt but sometimes their whims just seem ridiculous. The planner actually put a photo of a building on Des Meurons with some shrubs along the sidewalk fronting a giant parking lot as an example of a good street edge. Like he went to university and came out with that opinion.
I’ve never done an infill with .95 parking stalls per unit but it was rejected. Usually .8 is approved. The other two new buildings on Des Meurons are .6.
The density approved for the other two buildings are 25% higher than this one yet it was rejected.
They actually rejected the proposed sidewalk and boulevard trees in favour of the required trees in the parking lot. Yet they also want as much parking as possible. They truly don’t think.
I’m hoping they were just punting to appeals.
I truly don’t know why any developer does infill. The city makes it so hard.
|
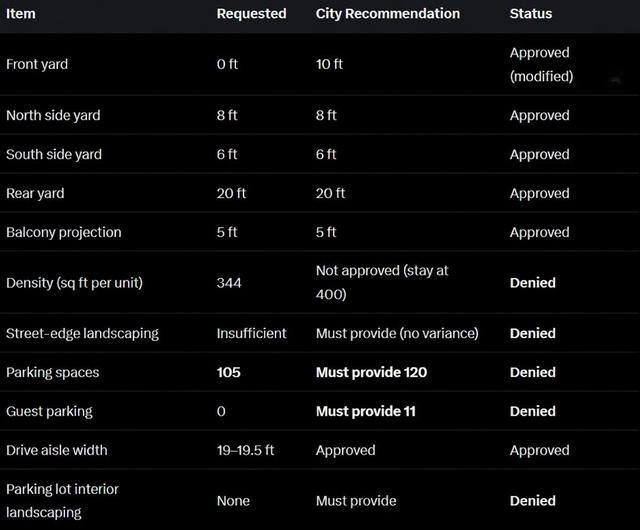
Here is a clear picture for those curious of what was requested, approved and denied:
1. What the Developer Requested (All Variances Asked For)
The developer (Freedhome Developments) asked the city to amend the normal zoning rules in several ways so they could build a denser building with less open space.
For the building itself:- Front yard: 0 feet instead of the required 25 feet (building right up against the street).
- North side yard: 8 feet instead of 18 feet.
- South side yard: 6 feet instead of 20 feet.
- Rear yard: 20 feet instead of 25 feet.
- South side balcony projection: 5 feet into the side yard instead of the maximum 2 feet.
- Density (lot area per unit): 344 sq ft per dwelling unit instead of 400 sq ft (this allows ~17 extra units).
- Street-edge landscaping: None or not enough along the streets.
For the parking lot:- Number of parking spaces: 105 spaces instead of 120.
- Guest parking: Zero unassigned guest spaces instead of 11.
- Drive aisle width: 19–19.5 feet instead of 20 feet.
- Parking lot interior landscaping: None.
2. What the City Staff Recommended to Approve (with modifications)
The City’s Urban Planning and Design Division said “yes” to most things, but with changes and “no” to a few. This is what they recommended the committee approve:
Approved (as requested or slightly modified):- Front yard: Approved, but modified to 10 feet instead of the requested 0 feet. (They want room for some trees/shrubs along the street.)
- North side yard: 8 feet (approved as requested).
- South side yard: 6 feet (approved as requested).
- Rear yard: 20 feet (approved as requested).
- South side balcony: 5-foot projection (approved as requested — it only affects the first 45 feet of the building).
- Drive aisle width: 19–19.5 feet (approved — it’s only a 5% reduction, considered minor).
Denied / Not supported:
- Density: They said no to 344 sq ft per unit. They don’t want the extra 17 units.
- Street-edge landscaping: Denied (because once they force a 10-foot front yard, there will be room for landscaping, so no variance needed).
- Parking reduction (105 instead of 120 spaces).
- No guest parking.
- No interior parking lot landscaping.
In short: The City is supportive of a more compact building with reduced yard setbacks and slightly narrower parking aisles, but it is not supportive of the higher density (extra units), reduced parking, or the proposed reductions in landscaping.
 • Video Link