Winnipeg Construction XI


Re Sea Bears "ice plex for basketball". Gym space outside of school/business hours is near impossible to get city wide. With the new Provincial focus on updating K-12 health and fitness/physical education there could be some synergy there. It is interesting that this is being proposed on WSD owned land suggesting WSD is likely directly involved as a stake holder.

Doing some math, if a court rental is about $150/hour based on indoor ice and field sports rates, with 6 rental hours on weekdays and 16 on weekends that's 62 hours per court per week. That works out to $55,800 a week for the six courts. If you rent them out of six months of the year that is a potential annual revenue of $1,450,800 before operating costs.

In terms of costs to build the facility, in addition to whatever WSD may be leveraging, it is important to remember that the Sea Bears owner is David Asper. He definitely has some ability to leverage capital.

The one question I have is if the 5,000 seat basketball venue makes sense. The Sea Bears have 12 home games. That leaves a lot of other nights for the facility. The existing Investors Group Athletic Centre at U of M seats just over 3,000 and doesn't seem to be in a lot of demand outside uses by the U of M. Similar is true of Duckworth at U of Winnipeg. With likely 2,000 seats on either court side and 500 or each end it also would likely not be an attractive venue for concerts or similar events. Seating capacity for events like a concert would likely end up similar to The Burt and Pantages, both of which have struggled to be financially viable without finding outside interests to help prop up their operations. Even if there were conflicts between the Sea Bears and CLC making it desirable to move their home games elsewhere trying to work with U of M for those 12 dates feels like a much better fit than a new facility.

Granted I did not consider WSD costs for things like high school graduations and school theatrical productions, both which may be renting outside facilities in the community, but that feels like a minor revenue source.

I like the intent of the proposal, I just struggle to see how the 5,000 seat venue will be financial viable. The six indoor courts definitely seem viable.
 
They've been doing utility works recently. Interesting concept about a grocery store operating a kid city type place. Not sure we need another kid jungle gym lol but seems there is quite the market apparently.
Very interesting, the plan approval describes it as, 'one-storey, multi-tenant building: grocery-anchored retail, dining and year-round family
entertainment
'.

13PZfdk.jpeg
 
Sea Bears games are great downtown, not a fan of moving them at all.
I agree, it would be a loss for downtown. Especially as the league grows, it brings people downtown during the summer and it looks like a legitimate professional team playing with the jumbo and everything. I love the idea for the community and the area, but I feel like it would be taking away from the atmosphere CLC provides. The Seabears also average over 8000 fans a game. Why would they only build a 5000 capacity arena? We hold the record in the CEBL for having 12,000 fans at that Championship game as well.
 
Sea Bears - majority of league play at small venues. I think partnering with a University makes way more sense than high schools. having a 5000 seat arena used 12-16 nights a year doesnt make much snese. throw in a 4-5 graduation ceremonies and you still dont have much
 
Something like the CEBL Championship could still be held at CLC.

Why might the Sea Bears build an arena with 5000 capacity?

In 2026 their average attendance was a league high of 6531. The second highest average team attendance is Vancouver with 4346 and a league wide average of 2811. Those numbers would be suggestive that a 5000 seat purpose built facility would not be unreasonable. That is also a season average attendance so its possible a few higher attendance games, like a home opener, may be pulling things up.

While losing an average of 1500 tickets a game could be an issue on paper it comes down to revenue per person. Things like free and discounted tickets could factor into that. As might the share of concessions. In a purpose built facility the per seat price may be higher and the team may be better positioned to monetize fans and retain a higher share of that money.

My bigger question remains, what is the plan for the facility for the other 343 days.
 
Use it for high school sports. Have feature games of basketball volleyball, whatever in the big arena. Just use it like you would another venue for local sports.
 
The 6 gyms, indoor track, etc. is easy to justify and likely pays off/back the money invested in about a 20 year time frame.

It is the larger venue that seems to have less clear economics.
 
As was touched on before U of W and U of M both have higher level teams and struggle to draw attendance even half the 5000 capacity. Saying using it for high school sports is laughable but it likely becomes home to all high school sports championships that are indoors.
 
NLL rink size is 200' x 85'
CEBL court size is 91.86' × 49.21'

NLL plays 12 home games.

A tighter court would make the CEBL (Sea Bears) games a lot more intimate.
 
It's going to be basketball sized facility. But based on the wordings in the press release, I imagine the seats will be retractable in some form to allow for other events. Could maybe fit a hockey/NLL rink in there but wouldn't be pretty.
 
I would expect a CO-OP over a Safeway. Safeway was nearby a KM or so west and that store closed down and converted to a FreshCo.

Does Safeway even open up new stores or are all new stores opening up under the Sobey's Brand?

In this part of east Winnipeg, there is a Sobey's that is across from the Safeway / Freshco so unless the lease is ending I can't see any of the Sobey's brands moving in there.
 
748 Keewatin Street
Location: 748 Keewatin St
Neighbourhood: Tyndall Park - Point Douglas Ward (Lord Selkirk-West Kildonan Community Committee)
Developer: Serhal Consulting Ltd (Daniel Serhal)
Architect: 818 Architecture Inc.
Status: In Development
Documents: Variances | Rezoning-November 18, 2026
Media:
Description: The developer seeks to rezone a site so a six-storey building with 178 units and one small ground-floor CMU can be built. The existing building would be demolished to make way for the L-shaped structure. Exterior materials include white stucco, brown Hardie board and panels, and wood-look siding. The project includes 210 parking spaces, mostly residential stalls split between underground and a surface lot behind the building. Landscaping features trees and shrubs along Keewatin and McPhillips streets, around the building base, and within the parking area.
Permits:
55663287591_4e38c1a0f5_b.jpg


55663706425_6237816ccb_b.jpg


55663411373_59d7cd26dd_b.jpg
 
Park Manor Care Addition
Location: 301 Redonda St, 718 & 720 Kildare Ave
Developer: Park Manor Care INC.
Architect: LM-ESP
Documents: Plan Approval | Submitted Plans – November 18, 2026
Media:
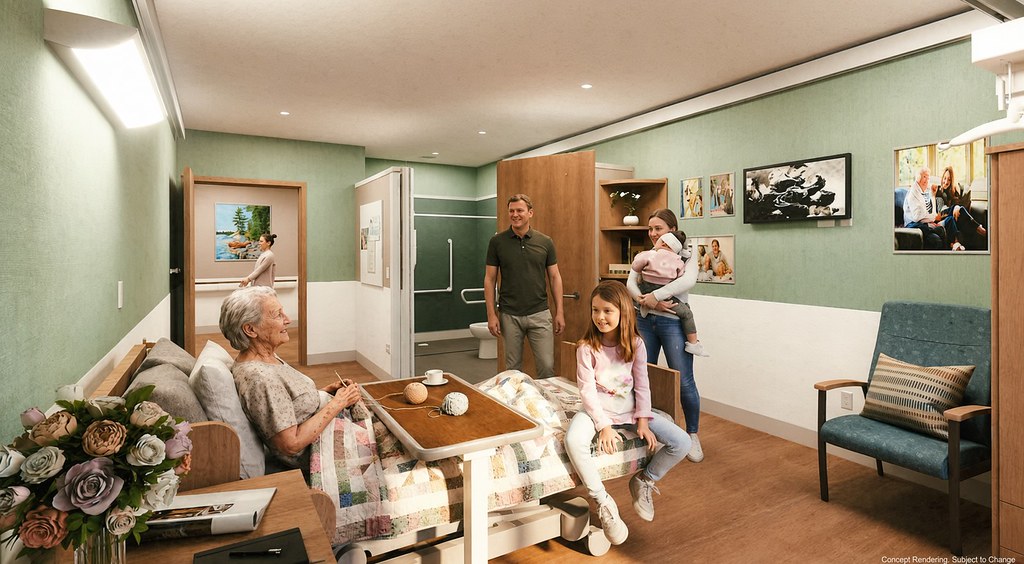
Description: Park Manor Care proposes a $72 million expansion of its existing assisted living and multi-family complex, supported by the Government of Manitoba, by adding a new 4-storey care home with 83 long-term care beds. The main floor would house resident amenities at the front and administrative and service spaces toward the south, while the three upper floors would each contain 28 beds. A new connecting concourse would link the three buildings with a single public entry and shared amenity areas accessible to all residents. The project includes 141 parking spaces, 13 bicycle stalls, and landscaping along streets, foundations, and parts of the parking areas, with the building clad in brick, stone, composite panels, and fiber-cement. Driveway approaches from Kildare Avenue East would shift eastward, and outdoor spaces would feature tables, chairs, glide swings, planters, and a gazebo.
Permits:
55663473263_c9f8e0eec7_b.jpg


55663485893_49ff50a840_b.jpg


55663473258_d20a7f56ee_b.jpg


55663485883_b9b0537908_b.jpg


55663546979_bd7c617990_b.jpg


55662378142_b6c6777e8c_b.jpg


55663485878_952919b520_b.jpg


Last edited:
Shady Shores Block 1
Location: Shady Shores Dr E
Neighbourhood: Transcona South - Transcona Ward (East Kildonan-Transcona Community Committee)
Developers: Forthright Ventures
Architect: Northern Sky Architecture Inc
Status: In Development
Documents: Plan Approval | Submitted Plans | Submission-November 18, 2026
Media:
Description:
Forthright Ventures proposes a 125-unit multi-family residential project consisting of a 3-storey Building A and a 4-storey Building B, offering a mix of 1-, 2-, and 3-bedroom units. Access would come from a single driveway off Shady Shores Drive East, with 181 parking spaces that include accessible, van-accessible, and guest stalls, plus 19 outdoor bike spaces. Landscaping plans call for dozens of trees and hundreds of shrubs along Shady Shores Drive East and Dugald Road, around the building foundations, and throughout the parking areas. The buildings would feature varied Hardie board, lap, and panel siding along with thin brick in multiple colours and textures. Amenities include balconies on both buildings, a ground-floor gym in Building A, four garbage and recycling areas, and a monument sign facing Shady Shores Drive East.
Permits:
55663418451_1e44da2770_o.jpg


55662435602_fb7d00b2a2_b.jpg


55663835440_2205573da1_b.jpg


55663601819_3f3fd12e35_b.jpg


55663418461_75400d4422_b.jpg


55663540518_e2c32fc213_b.jpg
 
Last edited:
578 Agnes Street
Location: 578 Agnes St
Neighbourhood: Daniel McIntyre - Daniel McIntyre Ward (City Centre Community Committee)
Developer: Serhal Consulting Ltd (Daniel Serhal)
Architect: 818 Architecture Inc.
Status: In Development
Documents: Variances | Rezoning-November 16, 2026
Media:
Description:
The developer is proposing a 16-unit multi-family residential building oriented toward Agnes Street. The structure would stand three and a half stories tall. It would sit close to the street with a front yard of roughly three feet, side yards of about six to seven feet, and a rear yard of more than 32 feet facing the lane. The main entrance would be on the east façade, providing a direct pedestrian path to the sidewalk. The exterior would be finished with a mix of Hardie board-and-batten and plank siding. The front yard would include six new trees and eight shrubs, while the site would provide five parking spaces, one of them accessible and another reserved for a car-share vehicle.
Permits:
55663671463_0de528de71_b.jpg


55663736459_9511750fc1_b.jpg


55663673823_950e84776d_b.jpg
 
817 St. Paul Ave
Location: 817 St. Paul Ave
Neighbourhood: St. Matthews - Daniel McIntyre Ward (City Centre Community Committee)
Developer:
Architect:
Anchor Designs Ltd.
Status: In Development
Documents: Variances-October 29, 2026
Media:
Description:
The developer proposes to build a 3-storey, 6-unit multi-family dwelling. The front façade would combine stucco with horizontal lap siding, and every unit would include a balcony overlooking St. Paul Avenue. A raised planter along the east side yard and part of the front yard would hold landscaped shrubs. Behind the building, four angled parking stalls would be reached by a drive aisle from the paved side lane, and an enclosed, lockable bicycle storage shed would also be provided.
Permits:
55662592032_ba3f2f9006_b.jpg


55663698273_143137c071_b.jpg


Back
Top