
You are using an out of date browser. It may not display this or other websites correctly.
You should upgrade or use an alternative browser.
You should upgrade or use an alternative browser.
SAN FRANCISCO | Projects: Under Construction, Approved, and Proposed II
- Thread starter 38 Geary
- Start date
-
- Tags
- san francisco

OakAngeles
Member
Fair enough, I guess "building boom" wasn't the right term. It's just nice to see a fairly swift increase in proposals after several quiet years. However many actually get built is yet to be seen, but it's at least a reassuring sign to see the confidence in the feasibility of larger projects in the core city returning.

This one isn't a new build, but a conversion so I'll post it up in here instead of creating its own thread.
The specs for 901 Market St:
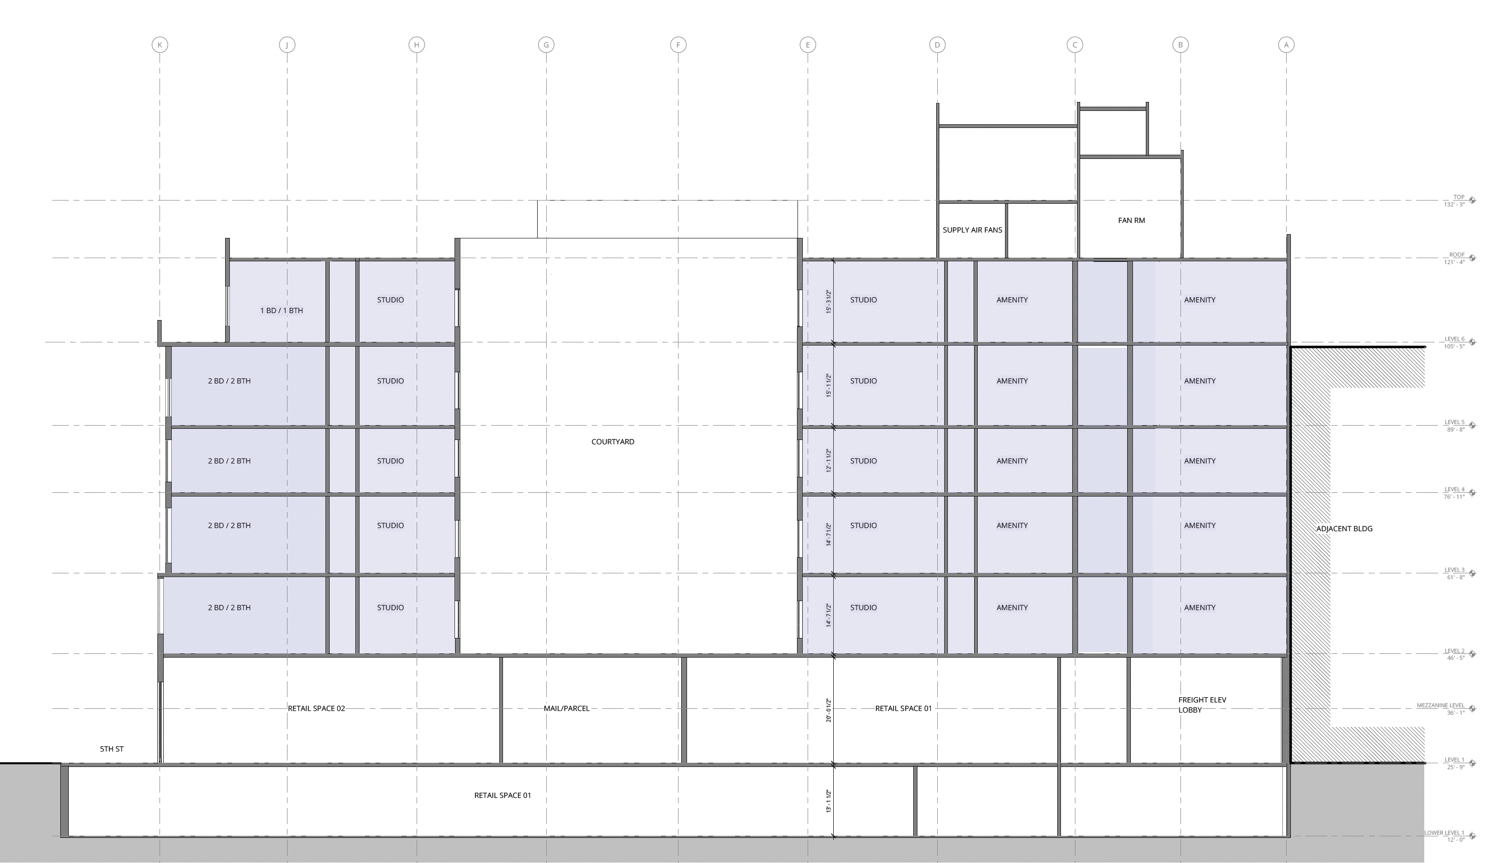
- 6 floors, 132 ft
- 162,400 sq ft of housing
- 76,370 sq ft of ground floor and basement retail
The site:
https://maps.app.goo.gl/4pz3eCwiQGFZVb6F8
https://sfyimby.com/2026/10/residen...oved-for-901-market-street-san-francisco.html
The specs for 901 Market St:
- 6 floors, 132 ft
- 162,400 sq ft of housing
- 76,370 sq ft of ground floor and basement retail
The site:
https://maps.app.goo.gl/4pz3eCwiQGFZVb6F8
Residential Conversion Plans Approved For 901 Market Street, San Francisco
By: Andrew Nelson 5:30 am on October 20, 2026
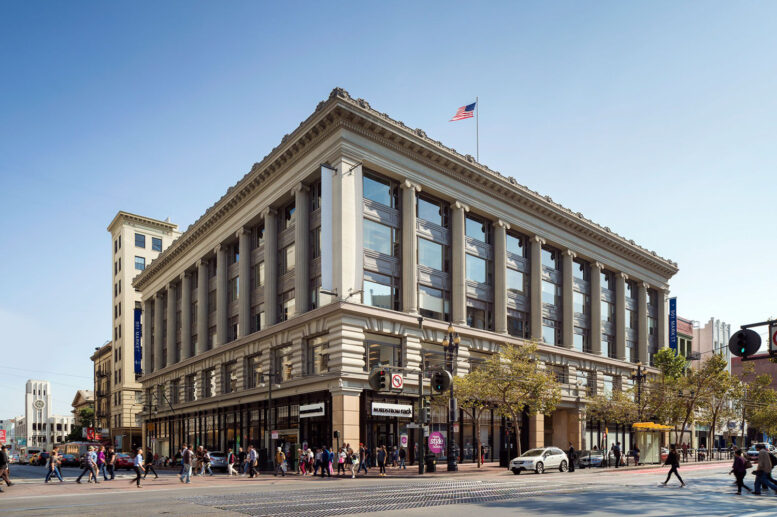
The city planning department has approved plans for a residential conversion of the former Old Hale Brothers Department Store at 901 Market Street, San Francisco. The proposal would add over a hundred units above retail. Hudson Pacific Properties is responsible for the application. The city granted approval less than four months after the development application was submitted in late June. The city determined that the application was exempt from CEQA review. The entitlements will remain valid for three years, until mid-October 2029. According to the approval letter, the decision is not appealable.
...
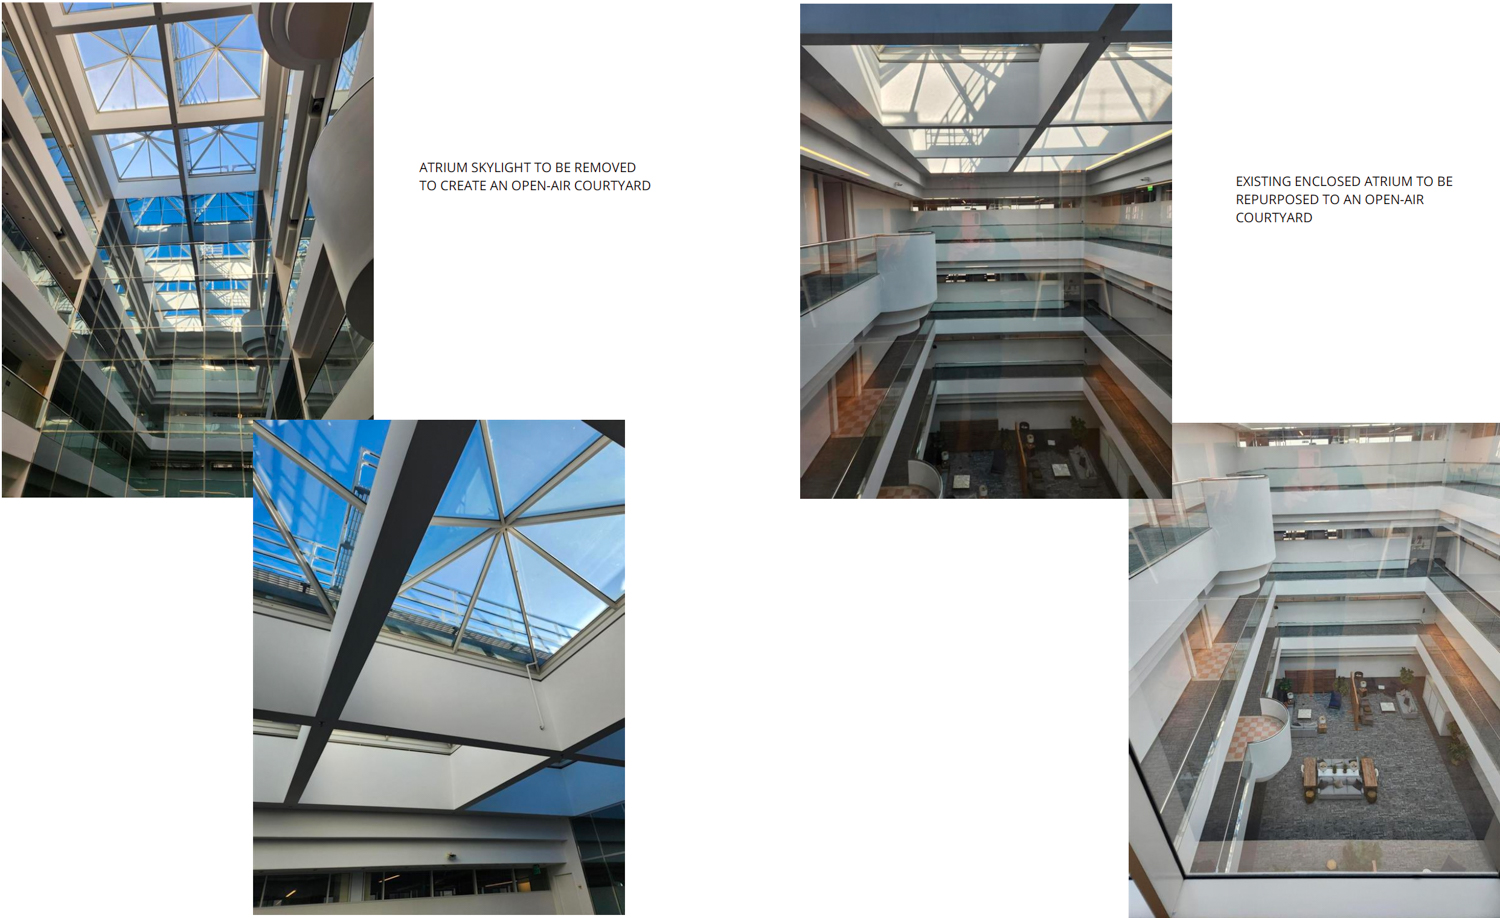
Ankrom Moisan Architects is responsible for the redevelopment design. Facade alterations will be limited to some details to the front and rear entrances, and removal of the atrium glass ceiling. The proposal would produce an open-air courtyard on the third floor in the center of the structure. The Reid Brothers-designed complex opened for the Old Hale Brothers Department Store in 1912 and was later occupied by J.C. Penney’s from 1944 to 1971. The Reid Brothers led one of San Francisco’s most significant architecture firms from the late 19th Century to the early 20th Century, completing many offices, department stores, hotels, residences, and theaters across the West Coast.
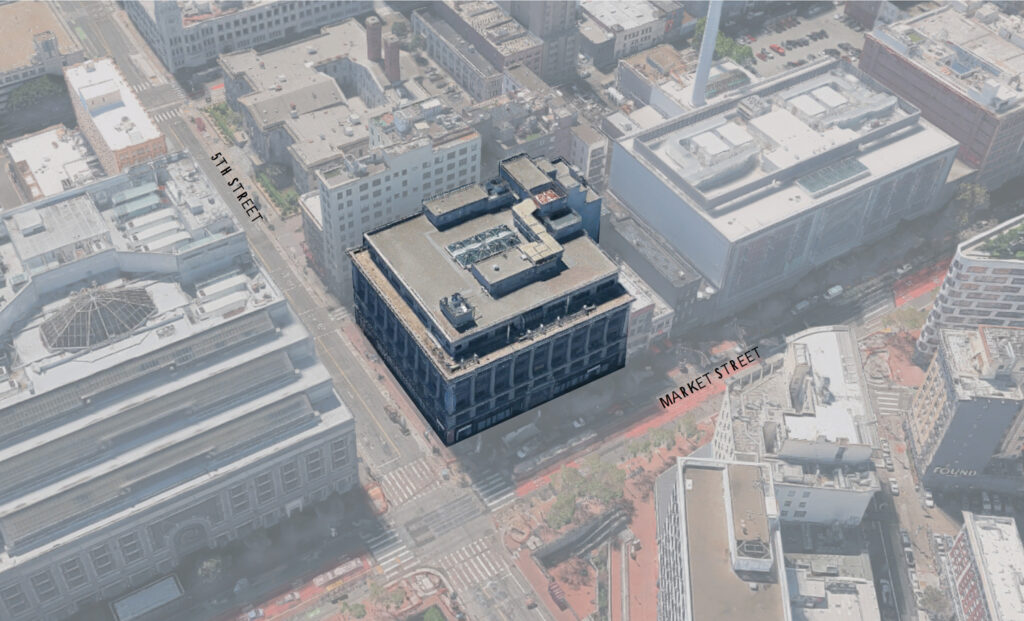
The 0.66-acre property is located at the corner of Market Street and 5th Street. The property’s neighbors include the shuttered San Francisco Centre, the IKEA-anchored shopping mall, and the recently opened Serif SF apartment and hotel building.
https://sfyimby.com/2026/10/residen...oved-for-901-market-street-san-francisco.html
BobbyMucho
Member
Super curious to see how this turns out. It's a lot of studios and a kind of awkward scale. Not to mention, it's one of the first C>R we'll see take shape.


^ There's a new Uniqlo that just opened up at the old Old Navy location, and I believe Nordstrom Rack announced its return for Fall 2027 at the old Virgin Megastore location. It's obviously still a far cry from its heyday but at least it's not continuing to decline.
As for the data center, there was an article about that. Looks like there is a potential buyer looking into it, but no sale or official permits have been filed yet.
https://www.sfchronicle.com/sf/article/downtown-mall-data-center-ai-22480545.php
As for the data center, there was an article about that. Looks like there is a potential buyer looking into it, but no sale or official permits have been filed yet.
Exclusive: San Francisco’s shuttered downtown mall is being eyed for an AI data center
By Laura Waxmann, Staff Writer
Oct 19, 2026
It was, perhaps, only a matter of time before the controversial industry seeking large swaths of available land looked longingly at San Francisco’s shuttered downtown mall, one of the city’s most troubled pieces of procurable real estate. According to records obtained by the Chronicle, Maryland-based KG Growth Partners asked the city in June about data center permitting, saying the firm is working with an unidentified potential buyer for 845 Market St., the address of the 350,000-square-foot portion of the mall formerly occupied by Bloomingdale’s. “I just wanted to see what permits we would need for an AI Data Center,” KG’s construction consultant, Trenton Hartlaub, said in an email to the San Francisco Department of Building Inspection. As of Friday, no application had been filed with the city to build a data center.
...
Concerns have focused on sprawling energy farms that have been criticized for the amount of power and water they consume, while disrupting adjacent communities. Jared Krieger, CEO of the development, funding and strategy firm, said KG does not comment on “live transactions” but stressed that the firm’s projects do not involve building “a conventional suburban server farm.” “The model is a conversion that keeps the ground floor and the public-facing levels of the building active and open, with the technical use in the upper floors and back-of-house space,” he said in an email Sunday morning. “Downtown San Francisco has a vacancy problem in exactly this building type, and the premise is that reuse with a mixed public and technical program does more for the block than a dark box does.”
...
Besides potential public opposition that could lead to opposition from City Hall, the project faces numerous hurdles, including whether the company working with KG can successfully complete the purchase of the property and whether the site can draw the amount of electrical power and other resources needed by a data center. Lurie has said he envisions a downtown district where people can work, live, play and learn. A data center between Market and Mission, two of the city’s most storied streets, would strike many to be the antithesis of that vision, even if it were part of a mixed-use facility.
https://www.sfchronicle.com/sf/article/downtown-mall-data-center-ai-22480545.php
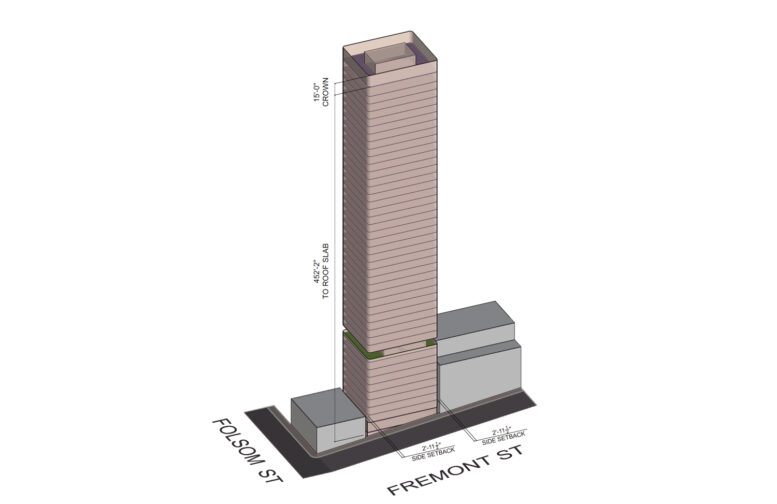
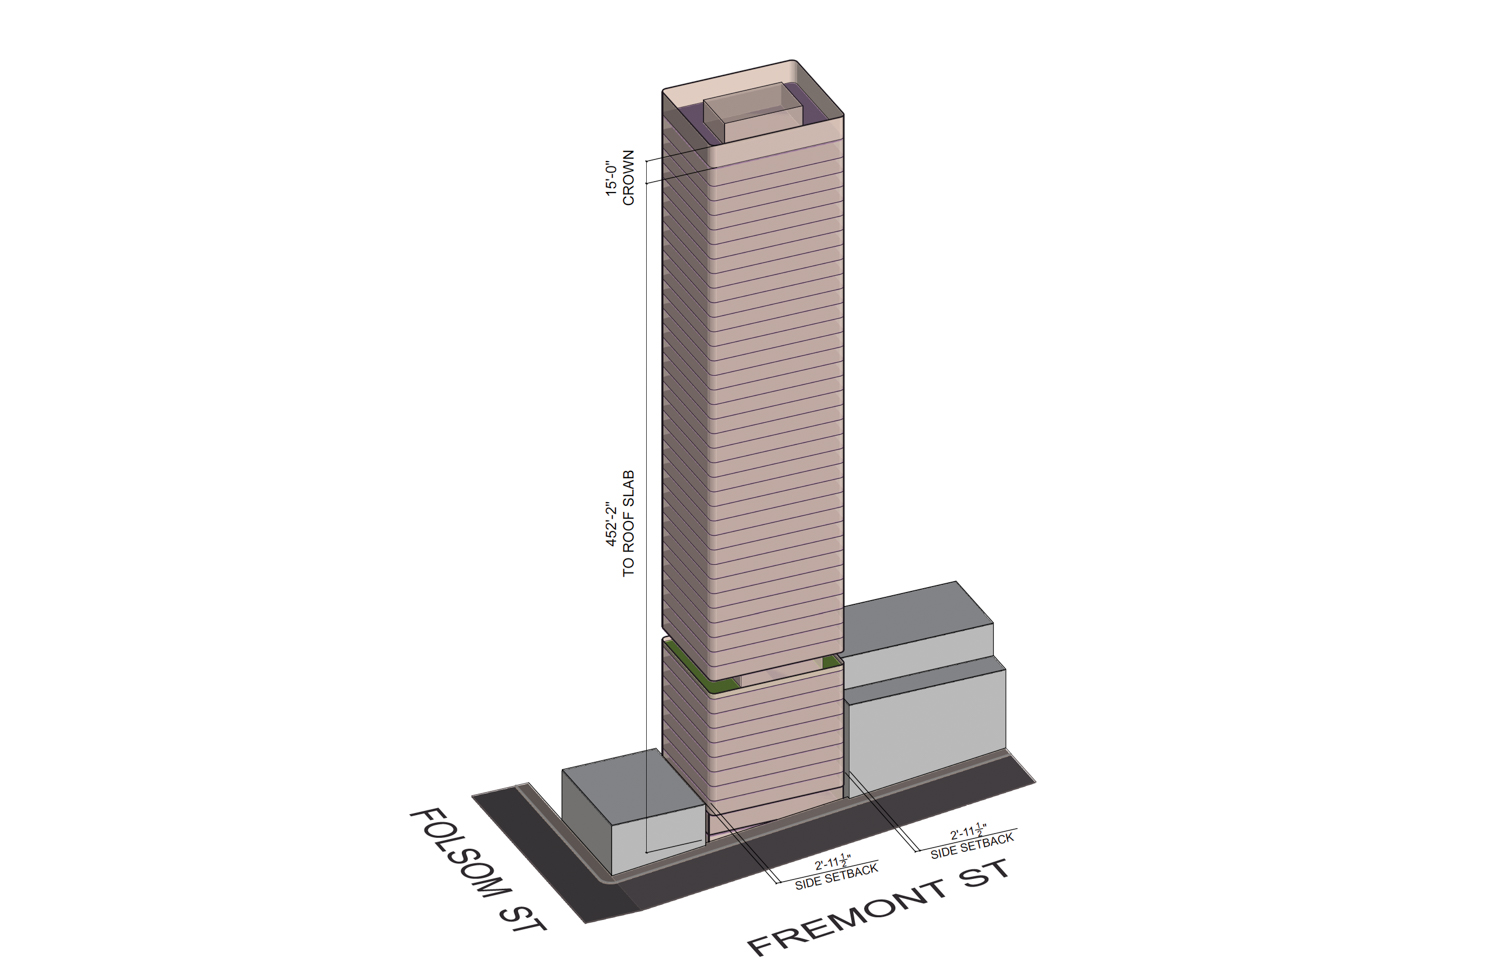
New proposal just came in. Tall enough to qualify for its own thread and update the first page!
SAN FRANCISCO | 325 Fremont Street | 467 FT | 45 FLOORS
 sfyimby.com
SAN FRANCISCO | 325 Fremont Street | 467 FT | 45 FLOORS
45-Story Tower Proposed For 325 Fremont Street, SoMa, San Francisco - San Francisco YIMBY
Preliminary permits have revealed plans for a 45-story residential tower at 325 Fremont Street in SoMa, San Francisco. The project would add 246 rental...
636 4th Street is no more and is now 501 Brannan Street. Thread has been updated accordingly.
SAN FRANCISCO | 501 Brannan Street | 553 FT | 49 FLOORS
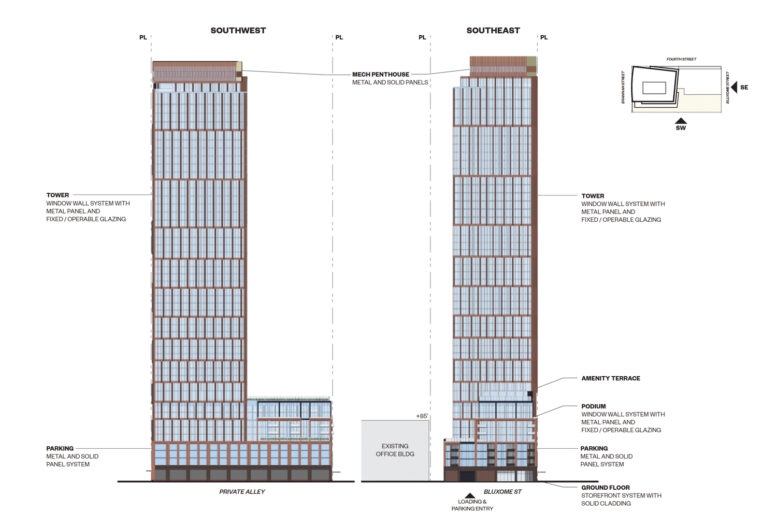
SAN FRANCISCO | 501 Brannan Street | 553 FT | 49 FLOORS

Jerry of San Fran
Active member
1687 Market Street view from Essex Fox Plaza at 1390 Market.
 2026-11-17_1687 Market by Apollo's Light, on Flickr
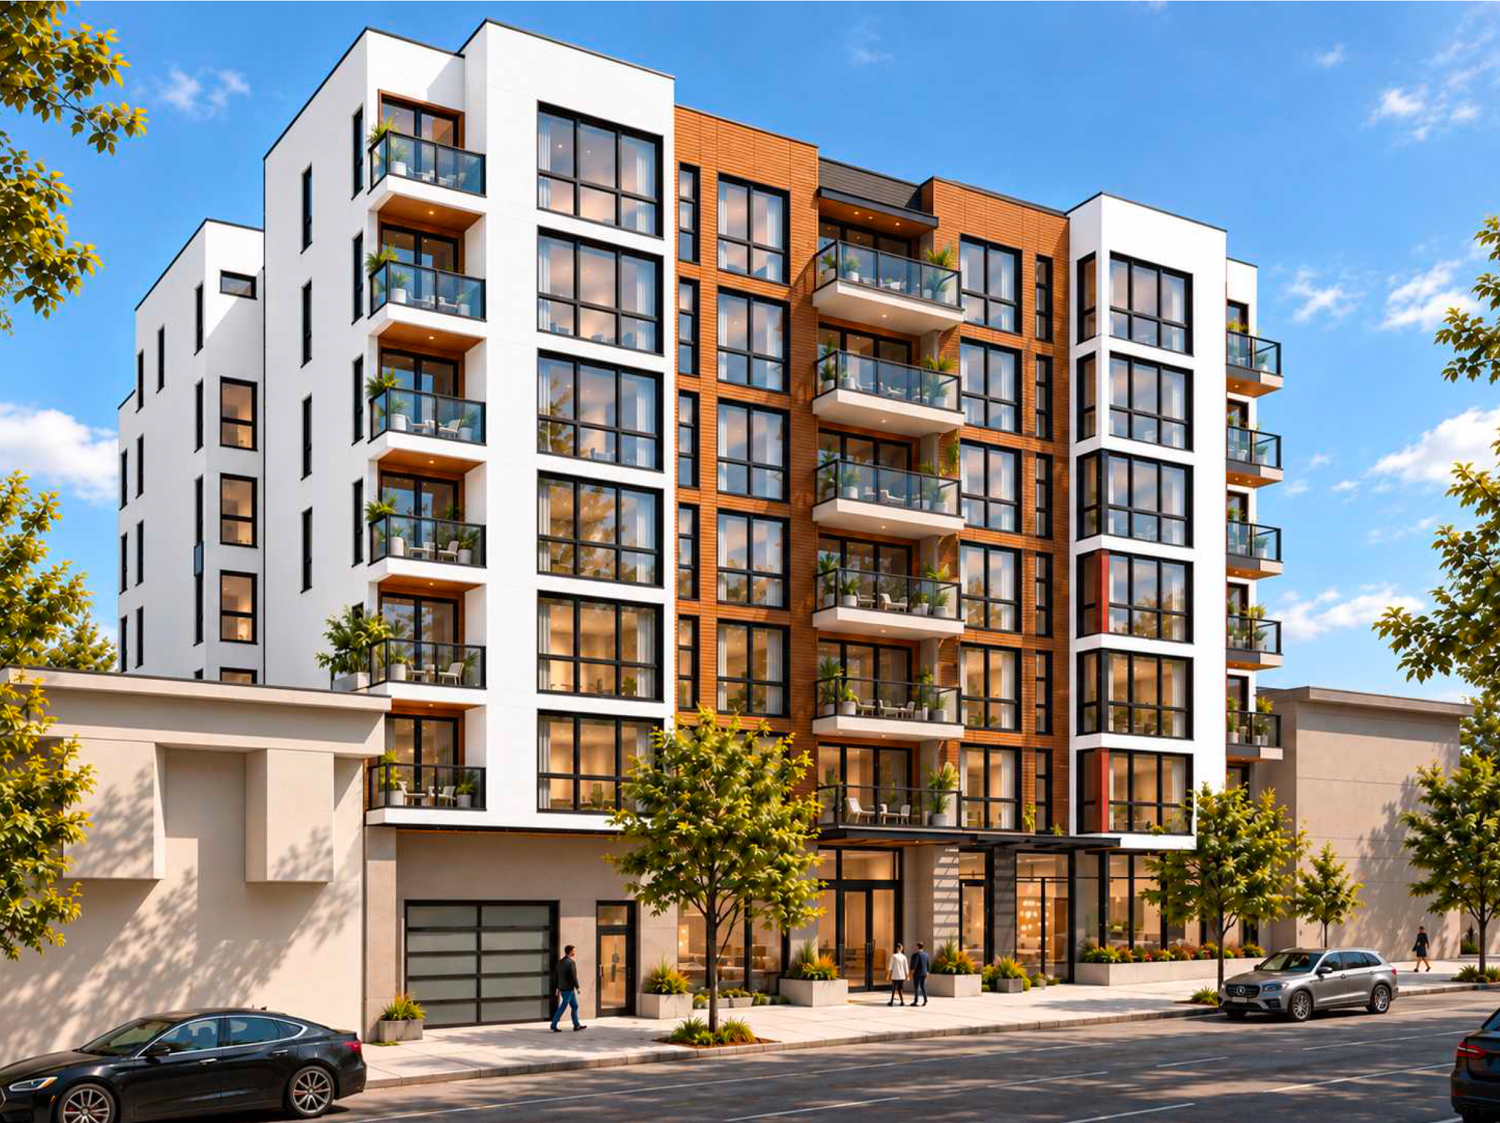
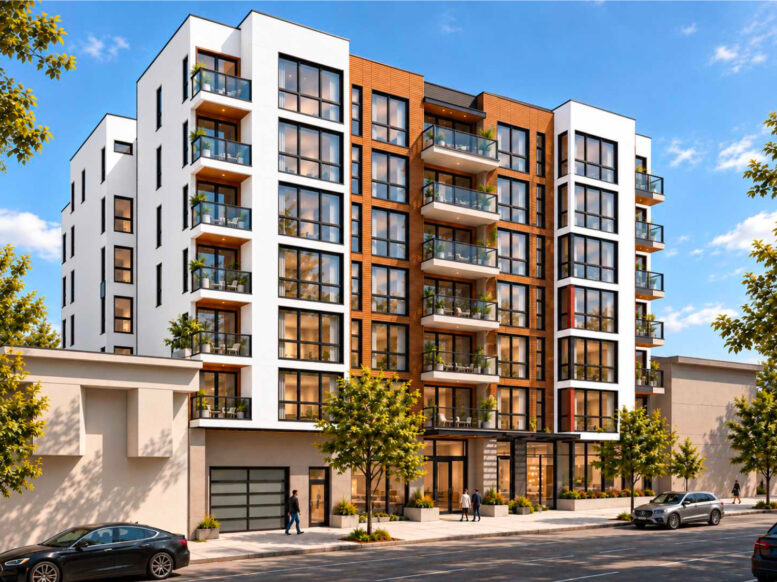
This one's not quite big enough for its own thread so I'll post it up here. A nice little proposal out in the Avenues, just down the block from my namesake! I like that there's a relatively high proportion of 2BR and 3BR units here.
The specs for 3123-3141 Clement St:
- 7 floors, 80 ft
- 44 units (12 1BR, 18 2BR, 14 3BR)
- 1,400 sq ft for ground floor retail
- Parking for 16 cars and 44 bicycles
The site:

 maps.app.goo.gl
 sfyimby.com
The specs for 3123-3141 Clement St:
- 7 floors, 80 ft
- 44 units (12 1BR, 18 2BR, 14 3BR)
- 1,400 sq ft for ground floor retail
- Parking for 16 cars and 44 bicycles
The site:
Google Maps
Find local businesses, view maps and get driving directions in Google Maps.
maps.app.goo.gl
Preliminary Permits For 3123-3141 Clement Street, Outer Richmond, San Francisco
By: Andrew Nelson 5:30 am on November 17, 2026
Preliminary permits have been filed for a residential infill at 3123-3141 Clement Street in San Francisco’s Outer Richmond. The initial plans call for replacing four single-story commercial structures at the southeast edge of Lincoln Park with a seven-story mixed-use complex. One Ark Exchange LLC, linked with a local family trust and a Walnut Creek real estate agency, is listed as the property owner.
...
RKD Consulting is responsible for drafting plans with three columns of private balconies overlooking Clement Street, and even more balconies facing the backyard. Facade materials will include cement plaster, hardy horizontal siding, and metal awnings.
The roughly quarter-acre property is located along Clement Street between 32nd Avenue and 33rd Avenue. Future residents would live directly across from a CVS Pharmacy and less than 15 minutes away from the Legion of Honor museum on foot. Two tenants currently remain across the four structures, including the Vietnamese Anh Hong Restaurant and the Rising Sun School of Martial Arts.
Preliminary Permits For 3123-3141 Clement Street, Outer Richmond, San Francisco - San Francisco YIMBY
San Francisco YIMBY says "Yes In My Backyard" to positive new development in the San Francisco metropolitan region.
Not development related, but on another West Side note, here's a recent cool shot of a double rainbow over Sutro Tower.


Semi-annual personal mini-rant of how much I love and desperately miss SF, and legitimately count the days until I can return.Not development related, but on another West Side note, here's a recent cool shot of a double rainbow over Sutro Tower.
