Austin | South Austin Projects


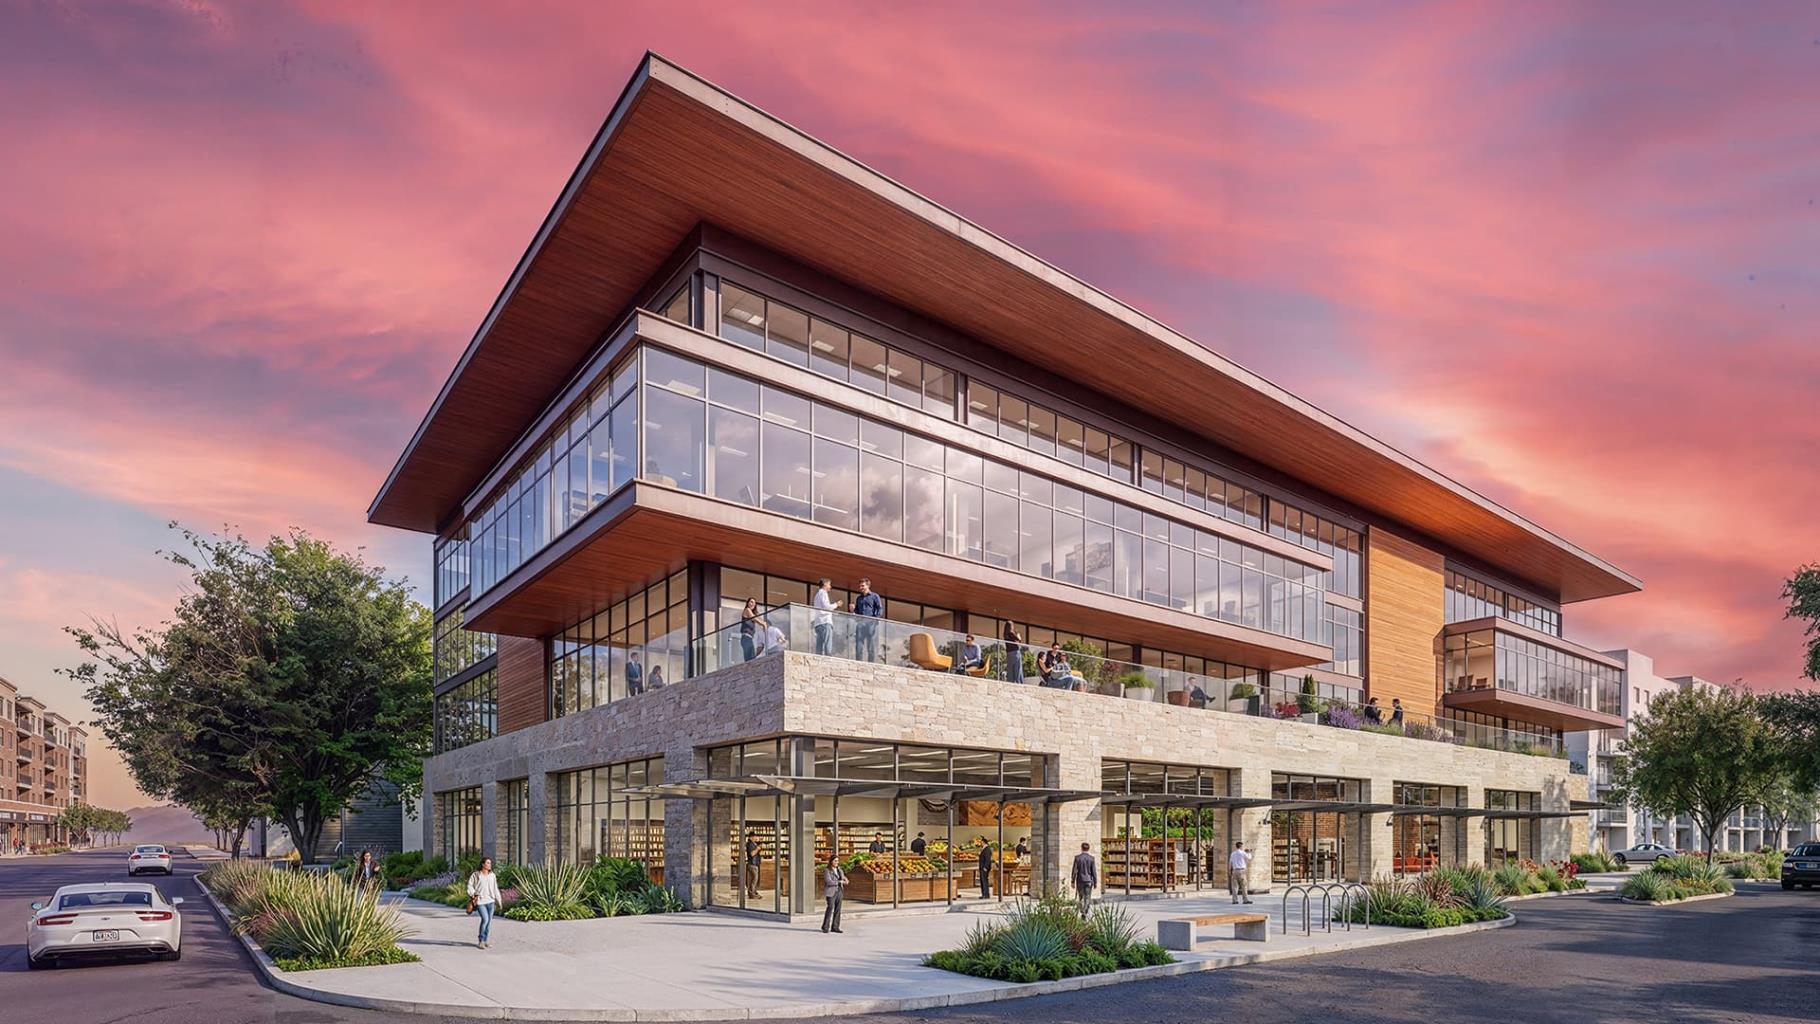
Would this be an appropriate matter to go complain at Planning Commission/city council for? If NIMBYs can argue about why so-and-so plot can't handle housing units I think it's fair that people who are for it push to have the plan reworked until the residential portion is put back in.
 
I don't think this needs a ZC, so the Planning Commission and City Council wouldn't be involved. It would just get approved adminstratively by Austin Development Services.
 
Sad. That's some short sighted development plans.

Yes, but it may be possible this is a small enough investment by the developer they themselves view this as a relatively short term way to utilize the land until the market supports redevelopment at a grander scale.

If that is the case it's not necessarily a bad thing if the options are the property sitting idle in it's current state for the next 5 or 10 years, or it actually being a pleasant spot people can visit.

As it stands now it is nothing but urban blight at a prominent intersection.
 
Yes, but it may be possible this is a small enough investment by the developer they themselves view this as a relatively short term way to utilize the land until the market supports redevelopment at a grander scale.

If that is the case it's not necessarily a bad thing if the options are the property sitting idle in it's current state for the next 5 or 10 years, or it actually being a pleasant spot people can visit.

As it stands now it is nothing but urban blight at a prominent intersection.

Very true. This is similar to the comments I get about Palace Laundry in Rainey: waste of the site or why didn't they go tall? The bar will be easy to knock down for a skyscraper when residential demand picks up again in Rainey. Until then, they can print money with a bar.
 
Yes, but it may be possible this is a small enough investment by the developer they themselves view this as a relatively short term way to utilize the land until the market supports redevelopment at a grander scale.

If that is the case it's not necessarily a bad thing if the options are the property sitting idle in it's current state for the next 5 or 10 years, or it actually being a pleasant spot people can visit.

As it stands now it is nothing but urban blight at a prominent intersection.

maybe, and if that's the case, the city should be involved. this is a huge area along a highly contested and controversial light rail line. the city should be doing every single thing they can to ensure this line succeeds, and that means have TOD where appropriate.
 
Marriott Tribute Hotel & Residences

American Ventures has assembled a development pipeline of roughly $600 million for 2026 and 2027, concentrated along the Austin-San Antonio corridor. The slate includes a planned midrise Marriott Tribute hotel with luxury condominiums in Austin's SoCo-St. Elmo district, won after a competitive process with Marriott, Kimpton, Hyatt, and Hilton.
 
Cenote

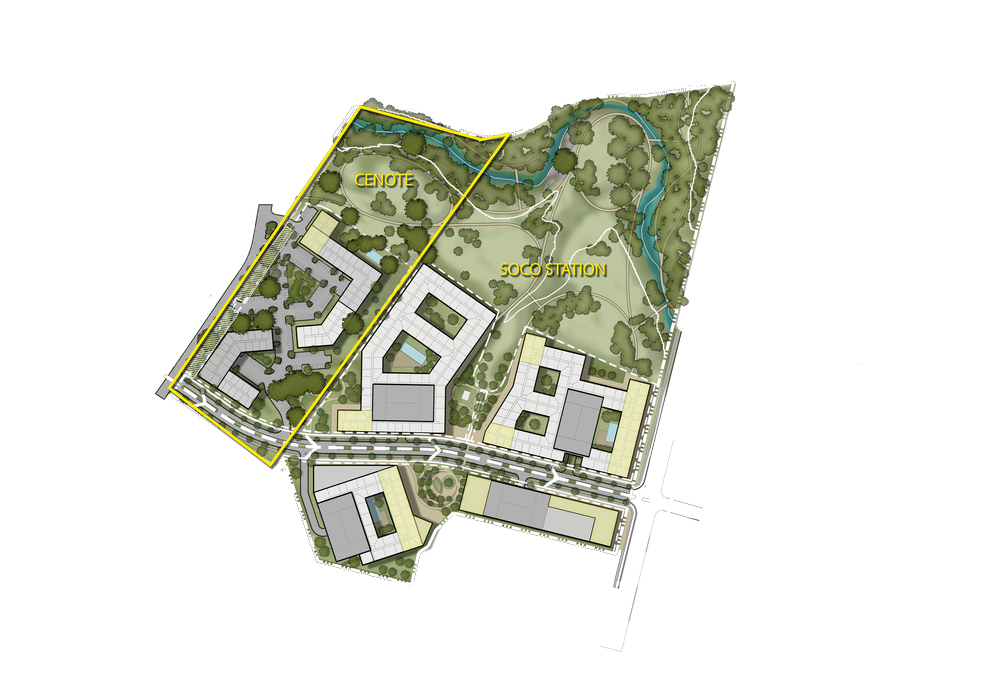
Phase I of the SoCo Station Master-Planned Community

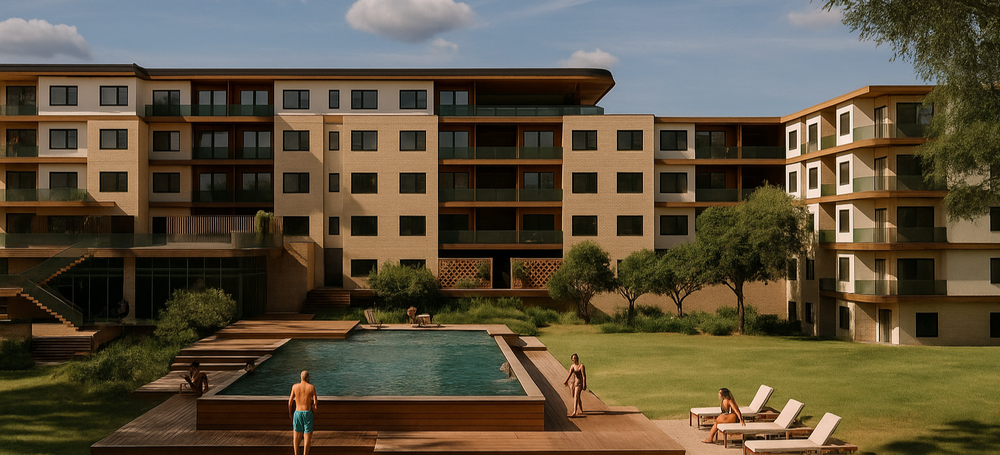
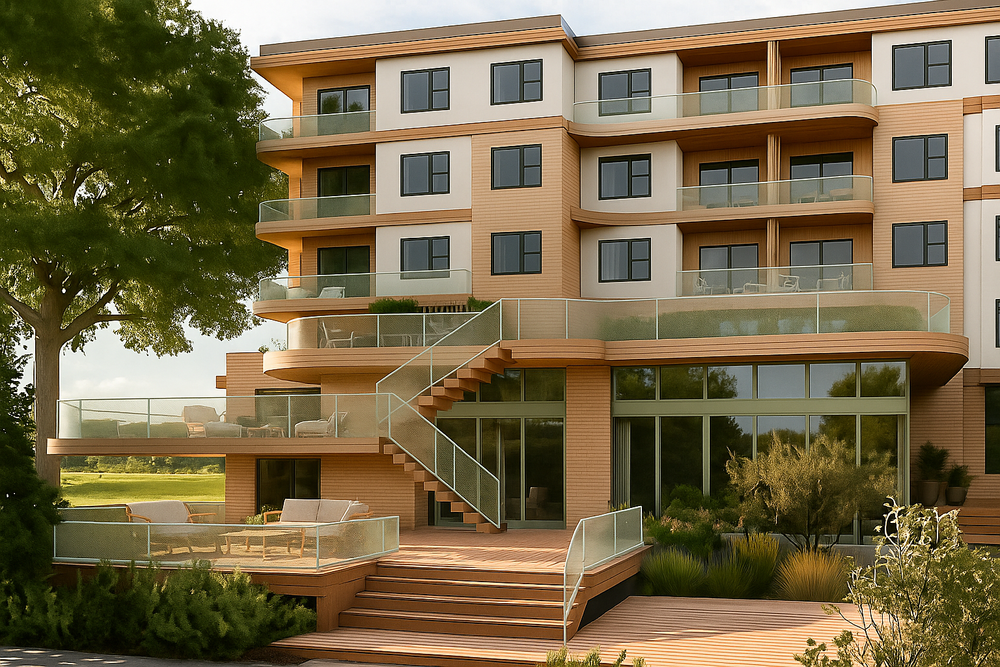
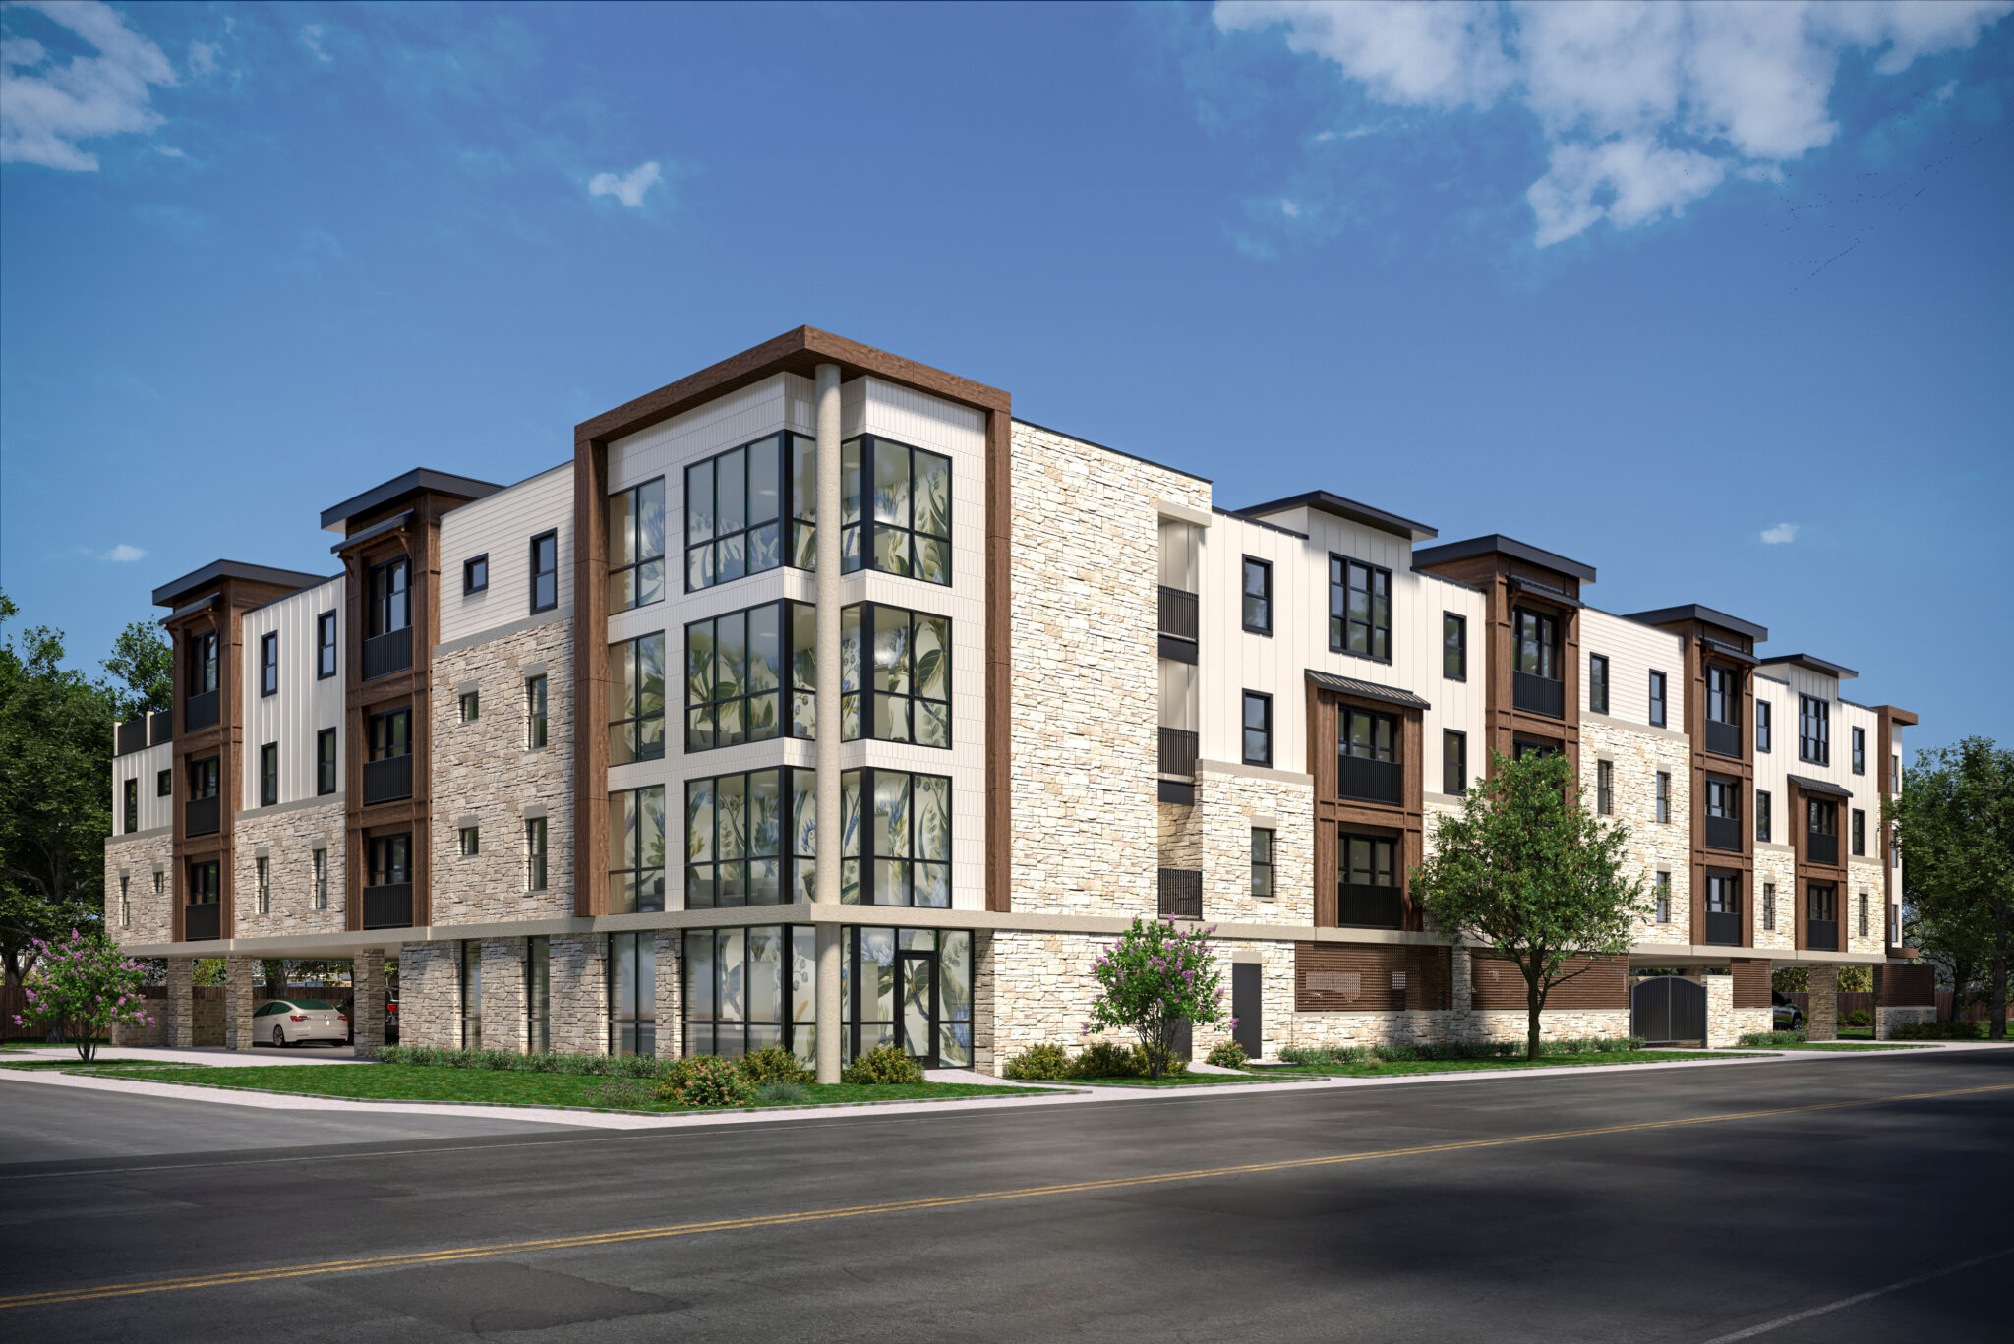
Cenote is a concept-driven, high-end multifamily development inspired by the vibrant cultural fabric of South Austin and the natural beauty of Central Texas. As the first phase of the larger SoCo Station mixed-use community, Cenote draws its name and design ethos from the Latin American “cenote” — a lush, tropical swimming hole that evokes a deep connection to water, nature, and communal life.

Situated on a heavily wooded 12-acre site with over 80 protected and heritage trees and the flowing waters of South Boggy Creek, the project is rooted in a unique landscape of steep topography, native vegetation, and limestone outcroppings. LSI approached the site with reverence and ingenuity, designing a 330-unit residential development that protects all trees over 18 inches in diameter and integrates seamlessly into the hillside. By creatively utilizing the slope, the team introduced a partial podium structure that allows for covered parking while minimizing site disturbance.

The architectural expression is deeply informed by Latin influences and regional materials, featuring textured stucco, cast-in-place concrete, saltillo tile, clay brick, and tropical wood accents. These elements blend to create a rich, earthy material palette that feels both grounded and elevated.

Over three acres of the site are dedicated to improved parkland, including a dramatic swimming hole amenity and future public park space envisioned as part of the greater SoCo Station development. The landscape architecture reinforces the cenote concept, layering dense native planting to evoke a jungle-like atmosphere and blur the line between built environment and nature.

Cenote exemplifies LSI’s multidisciplinary expertise—where planning, architecture, interiors, and landscape design coalesce to unlock a site once considered unbuildable. The result is an immersive, context-driven living experience that honors the land, celebrates culture, and sets the tone for a transformative urban community.

20250719_0810_Realistic%2BCondo%2BRendering_remix_01k0hcs4epetkvn651z4mc2d5r.png


20250719_0850_Green+Railings+and+Patios_remix_01k0hf42hgeq3bgxemc639791t.png


1976+Peacefull+Hill+copy.png
 
I went on Maps to take a guess on it and I think it might be the southwest block of Congress and Ditmar across from the Collective shopping center, the windy road in that graphic looks roughly similar to Ditmar.
 
Intracorp keeping South Congress condo project alive

Intracorp Texas is one of Austin's top condo developers, and its dreams for a long-awaited new project along South Congress Avenue are still alive.

On Aug. 21, Intracorp filed a site plan extension request for Leland South Congress, its condo project at 2105 S. Congress Ave. Plans for that project were approved on Sept. 7, 2023, but are scheduled to expire this coming Sept. 7. The extension has not yet been approved.

Leland South Congress would be 635,075 square feet, according to the approved plan set.

TMRW.Douglas.Elliman.2105.South_.Congerss.View02.Day_.Copyright.tmrw_.inc_-e1712162283684.jpg
 
Texas School for the Deaf Breaks Ground on New ACCESS Community

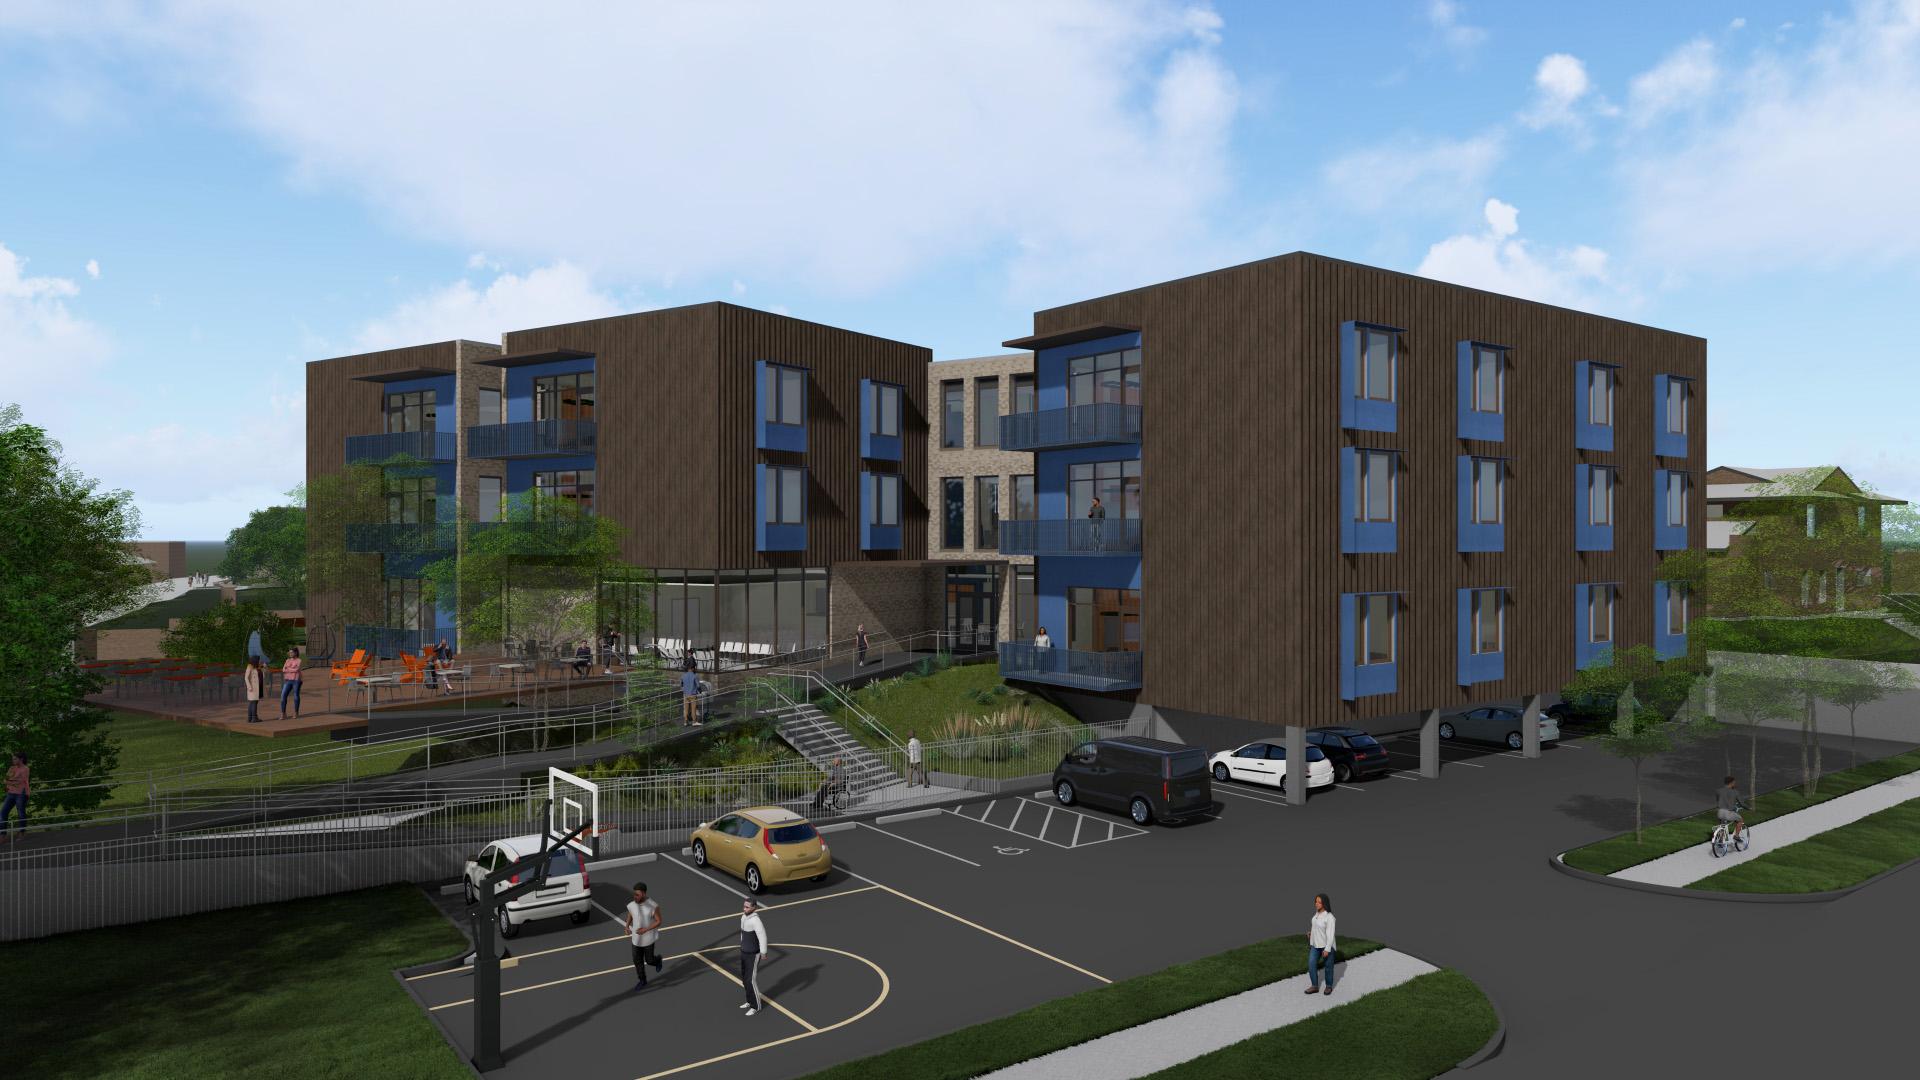
Texas School for the Deaf (TSD) broke ground on a new residence hall and classroom expansion for its ACCESS program, marking a major milestone in a project that’s been in the works for two years. The new facilities will create a connected community where ACCESS students can live, learn, and build the skills they need for life beyond TSD.

The ACCESS program serves young adults aged 18 to 22 who have completed high school and are preparing for greater independence. Students develop employment skills, practice daily living routines, and gain experience designed to help them transition successfully into work and life beyond school.

Until now, ACCESS students have lived in separate locations across the TSD campus. The project will bring them together in a new apartment-style residence hall connected to an expansion of the existing Kleberg building, creating a neighborhood designed around the ways Deaf students live, learn, and communicate.

In addition to the new residence hall, the Kleberg expansion will add classrooms, a wood shop, and other skill-based instructional spaces, while teaching kitchens and shared gathering areas will connect the residential and learning environments. ACCESS students are also contributing directly to the character of their future home, including designing murals planned for the exterior of each building.

Funded with support from the Texas Legislature and the Texas Facilities Commission, construction is expected to take approximately two years, with move-in targeted for the 2028–29 school year.

24-001-8808-TFC-TSD-ACCESS-TFC-TSD-SD-Mtg-05-Minutes-25_0220.jpeg


Back
Top