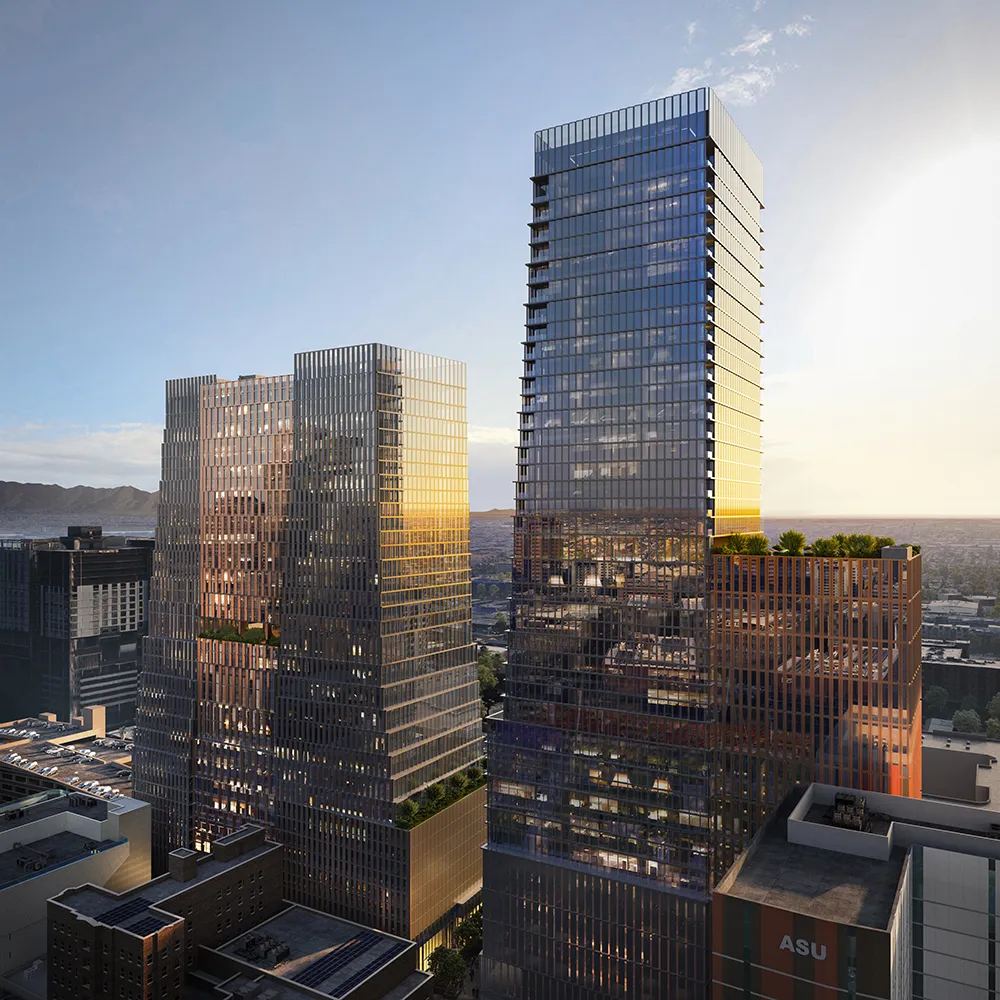
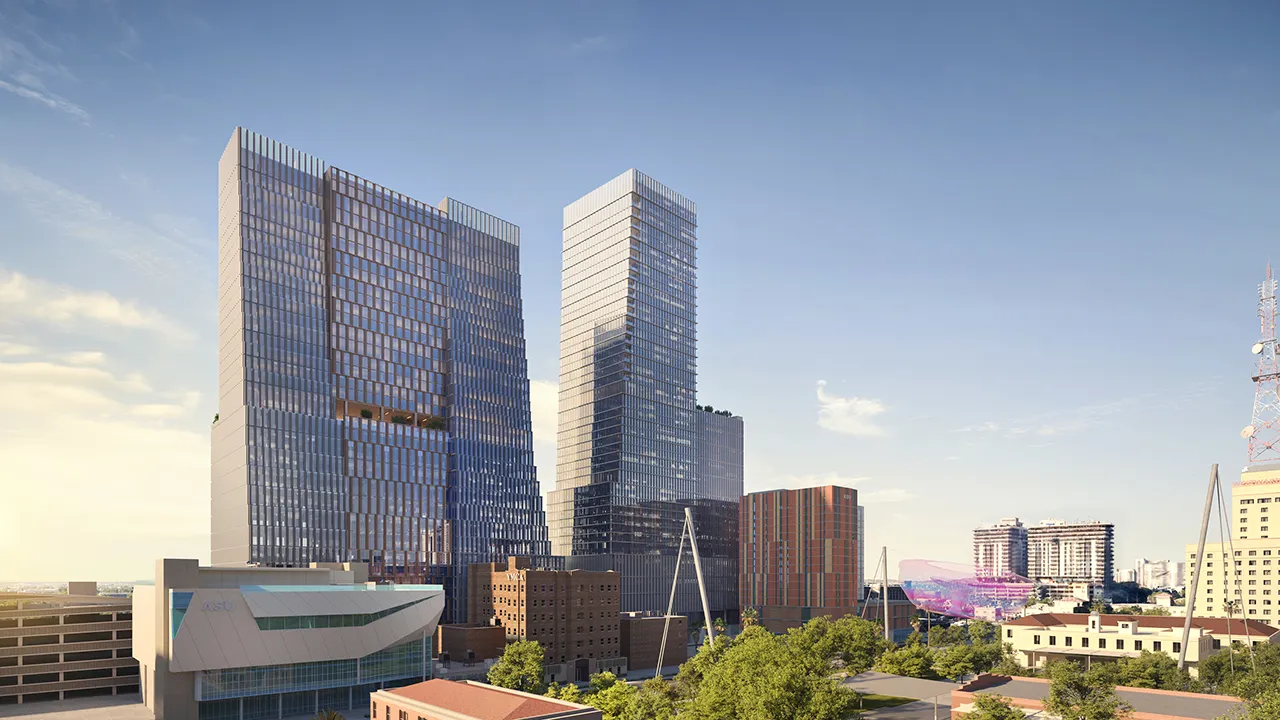
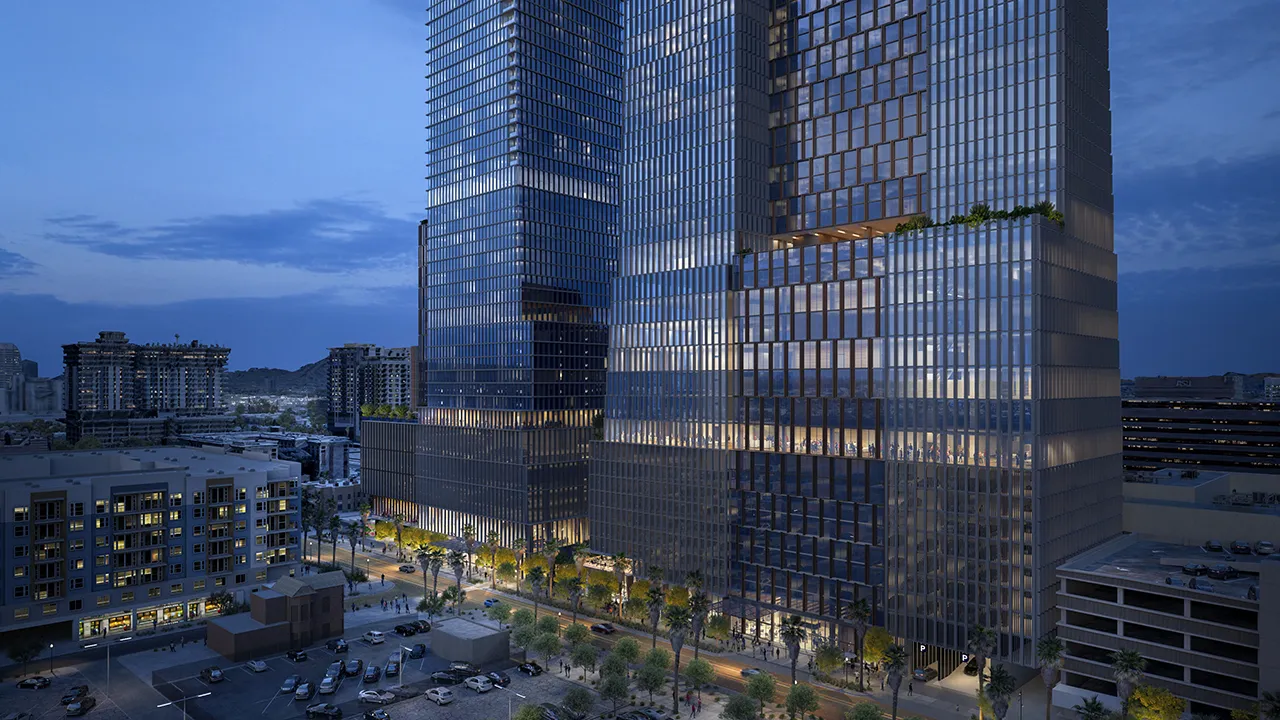
Phoenix | Astra Towers (2 towers) | 541 FT | 44 Floors & 425 FT | 30 Floors


This is such a bizarre project. I don't think I've ever seen anything that was hypothetically this far in the process and is now going back to the drawing board for more entitlements.

I suppose paying a zoning attorney to waste everyone's time fixing a badly written height map from 20+ years ago really doesn't really cost that much.

We all had hoped it would be taller than planned and now that they’re considering doing it, it’s now an issue to debate. Market changes, possibilities they might not have considered or new information probably led to this positive move. Big complicated projects go through tons of changes before fruition.
 
We all had hoped it would be taller than planned and now that they’re considering doing it, it’s now an issue to debate. Market changes, possibilities they might not have considered or new information probably led to this positive move. Big complicated projects go through tons of changes before fruition.

My first thought was the pending closure of the YMCA building and maybe somehow relates to these proposed changes? I'm all for going 600'+
 
My first thought was the pending closure of the YMCA building and maybe somehow relates to these proposed changes? I'm all for going 600'+

Could you imagine if they did this, I’d imagine we’d so another design change if they did and managed to get approval from the city.
 
The whole Astra/Arro site has a pending Text Amendment (Z-TA-8-26). Traced it into ShapePHX and the text is as follows:

'Text Amendment to modify the Downtown Code Maximum Building Height map from 540 to 602 for the Arro Project'.

My initial thought is the extra height is a buffer for rooftop structures to house utilities. However, with the recent boon of hotel keys being announced downtown, I wonder if additional floors are being considered for Tower 1 for an expanded hotel or another concept altogether? Doesn't look like a public hearing date has been announced yet, so it's fairly recent. I'm sure it'll go to the Roosevelt/Evan's Churchill Neighborhood Org meetings and DVC first, so stay tuned for this!

Seems like the developer is leaning into the "602" Phoenix area code thing. A little cheesy but I'm all for sprinkling in a little civic pride.
 
Could you imagine if they did this, I’d imagine we’d so another design change if they did and managed to get approval from the city.

I'm hoping for a design change... Surrounding parking. 6-8 floors podium parking + 4 basement levels is a lot. Part of the reason is they have to provide parking for the Y since they're taking up their parking lot as a condition of the sale.

I'm hoping whatever replaces the Y integrates parking into it and Arro could reduce their parking... theoretically. It's unlikely to happen, but I can hope..
 
I'm hoping for a design change... Surrounding parking. 6-8 floors podium parking + 4 basement levels is a lot. Part of the reason is they have to provide parking for the Y since they're taking up their parking lot as a condition of the sale.

I'm hoping whatever replaces the Y integrates parking into it and Arro could reduce their parking... theoretically. It's unlikely to happen, but I can hope..

Exactly. If the Y really needs dedicated parking, perhaps it can build some below its new building. Astra/Arro/whatever's chief flaw is an excess of above ground parking. A secondary flaw is the widening of Second Avenue, but that seems to be the fault of the fire department rather than the developer.
 

6a2ca2edd8c767bf9a8b55a8_Arro-Sunset-1x1.webp
 
Exactly. If the Y really needs dedicated parking, perhaps it can build some below its new building. Astra/Arro/whatever's chief flaw is an excess of above ground parking. A secondary flaw is the widening of Second Avenue, but that seems to be the fault of the fire department rather than the developer.

The developers held an open house a couple of weeks ago (end of October) to comply with the public outreach requirement for the text ammendment they're requesting to let them go up to 602ft. (they just wanted to be at 602 because area code.. they initially were going for 575 but somebody had the realization they were so close to 602 so they went for it)

I asked about possibly renegotiating the parking situation with the Y and they mentioned even if they were successful in getting out of that agreement, they would cut the 4 levels of basement parking first before touching the above ground parking since going underground is far more expensive than above ground. So 🫠

As far as widening 2nd ave, I poked around that again especially since their site plan has the fire room facing the alley, not 2nd ave. They said the alley is fine for the fire room and they are reachable by the fire department. I asked why they needed to widen it, the reason they gave me was NOT because of the fire department, they said it was deemed required by the city because of a traffic study the city conducted. They (the developers) are paying for the widening from Van Buren to Fillmore, and the city loves that fact.
 
The developers held an open house a couple of weeks ago (end of October) to comply with the public outreach requirement for the text ammendment they're requesting to let them go up to 602ft. (they just wanted to be at 602 because area code.. they initially were going for 575 but somebody had the realization they were so close to 602 so they went for it)

I asked about possibly renegotiating the parking situation with the Y and they mentioned even if they were successful in getting out of that agreement, they would cut the 4 levels of basement parking first before touching the above ground parking since going underground is far more expensive than above ground. So 🫠

As far as widening 2nd ave, I poked around that again especially since their site plan has the fire room facing the alley, not 2nd ave. They said the alley is fine for the fire room and they are reachable by the fire department. I asked why they needed to widen it, the reason they gave me was NOT because of the fire department, they said it was deemed required by the city because of a traffic study the city conducted. They (the developers) are paying for the widening from Van Buren to Fillmore, and the city loves that fact.
Thanks for the report. Unfortunately, this update is all the more reason for me not to be excited about this project. Having a new tallest building isn't worth it when it comes with damage to the urban fabric at street level.
 
PS - those buildings are *gorgeous* and we should take them in any way shape or form. I still have serious doubts this materializes in this economy and lending environment...but crossing fingers.
 
You're serious? You gotta be kidding me. Only in Phoenix and Arizona would this kind of comment occur.
Only in Phoenix would we be so desperate for height that we'd accept the tradeoffs that come with this project as currently designed.
Yet somehow the Atari Hotel is actually moving forward and breaking ground. Wouldn't count this out yet.
With that in mind, I've started a thread focused on the Atari Hotel: https://skyscraperpage.com/forum/threads/atari-hotel-phoenix.267224/
 
Only in Phoenix would we be so desperate for height that we'd accept the tradeoffs that come with this project as currently designed.

With that in mind, I've started a thread focused on the Atari Hotel: https://skyscraperpage.com/forum/threads/atari-hotel-phoenix.267224/

Let's not pretend it's an oddity. It's not just residents of Phoenix desperate for height - it's a lot of other forumers in this and other forums clamoring for height in their own cities AND for PHX to have more height. Our tallest was built in 1972. There's certainly nothing wrong with having standards, but perhaps overzealous urbanists who are often in the minority should show a little willingness to yield to some of their unrealistic demands.
 
Last edited:
Let's not pretend it's an oddity. It's not just residents of Phoenix desperate for height - it's a lot of other forumers in this and other forums clamoring for height in their own cities AND for PHX to have more height. Our tallest was built in 1972. There's certainly nothing wrong with having standards, but perhaps overzealous urbanists who are often in the minority should show a little willingness to yield to some of their unrealistic demands.
The person I responded to indulged in hyperbole, so I turned it around by responding with hyperbole in the other direction. In reality, I don't think it's an oddity to be desperate for height, nor do I think it's an oddity to critique proposed towers. Both behaviors are actually quite common in many cities. In terms of unrealistic demands, I'd say the excessive parking associated with this project is the most unrealistic demand of all.
 
2nd Avenue urban fabric? I drove by there 2 weeks ago, and the current 'urban fabric' of 2nd Ave around this site consists of empty lots, oversize sidewalk/landscape and a few streetlights. 2nd Ave is one way both ways, and there is plenty of space to add additional lanes to help the flow around this large development, so to me a second lane makes perfect sense from Van Buren to Fillmore. North of Fillmore it remains one lane, and I fully support keeping it that way.

This forum highlights and celebrates skyscrapers and development. I fail to see the logic of not supporting this beautiful project because an extra lane needed for traffic flow and support. I love the fact that the design from a distance looks like (5) separate towers...a wonderful response to the critics who laugh at our 'weak' skyline.


Back
Top