
You are using an out of date browser. It may not display this or other websites correctly.
You should upgrade or use an alternative browser.
You should upgrade or use an alternative browser.
AUSTIN | Miriam and James J. Mulva Hall | 306 FT | 17 FLOORS | U/C
- Thread starter Urbannizer
- Start date


Urbannizer
Moderator
Now above ground

Urbannizer
Moderator

Urbannizer
Moderator


Urbannizer
Moderator


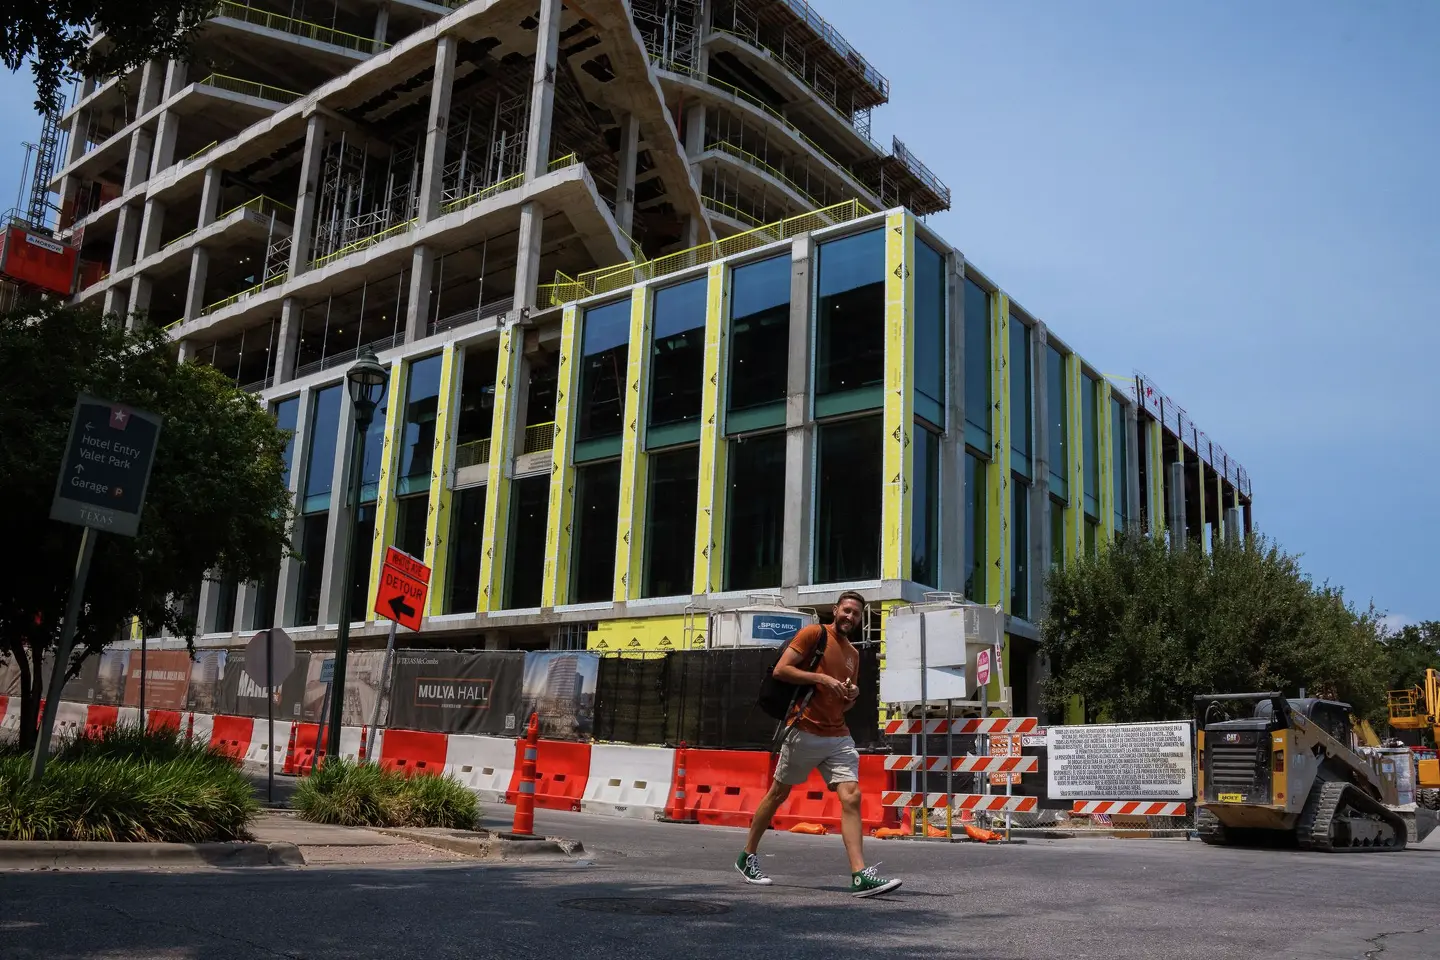
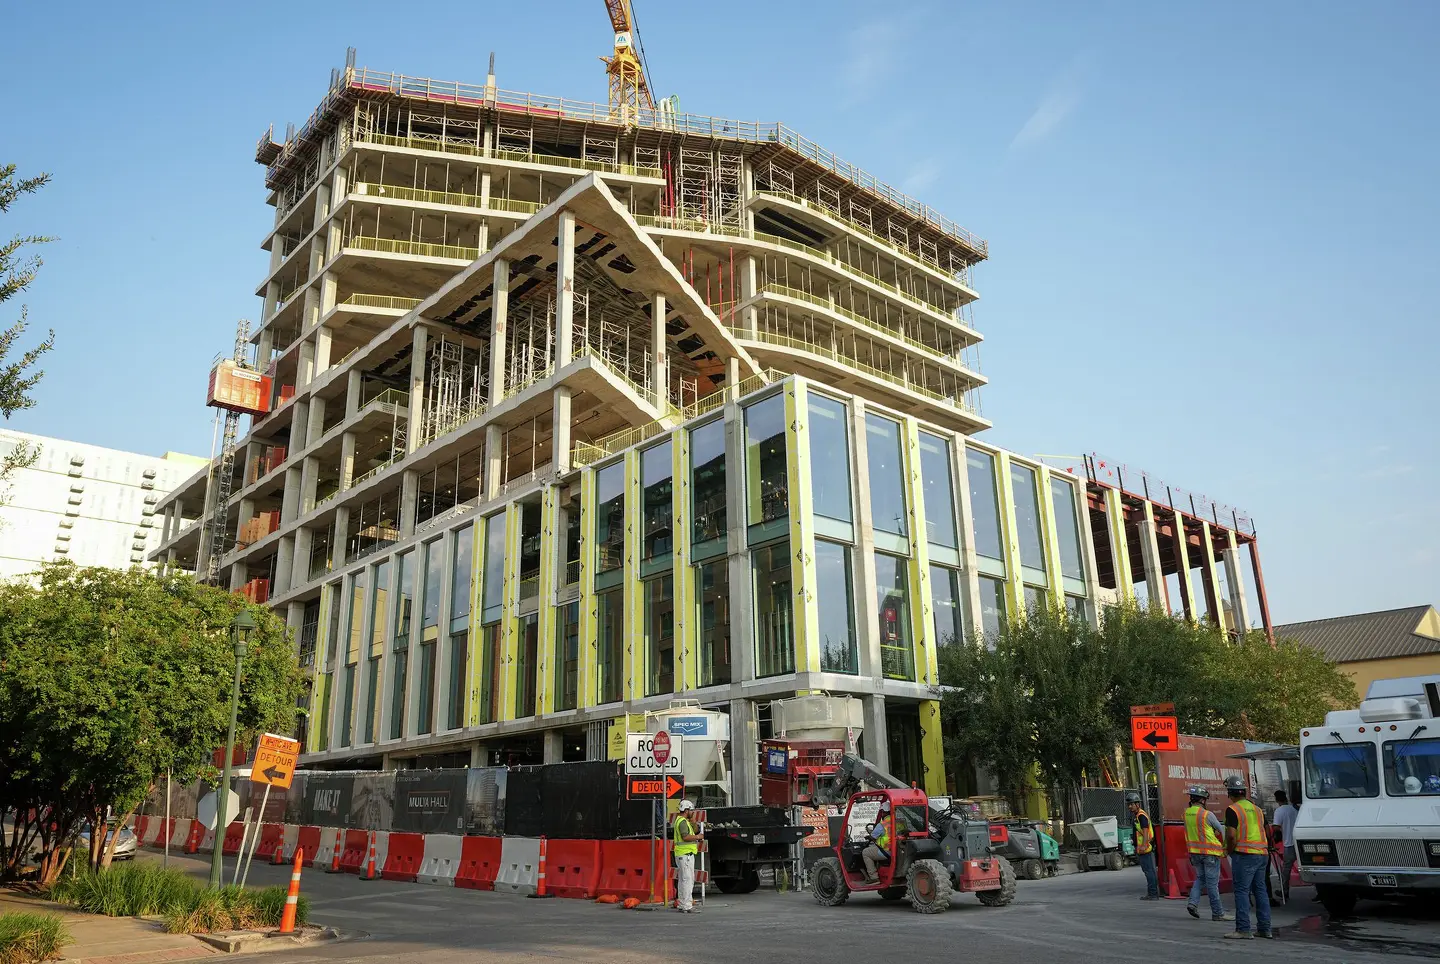

SproutingTowers
Member
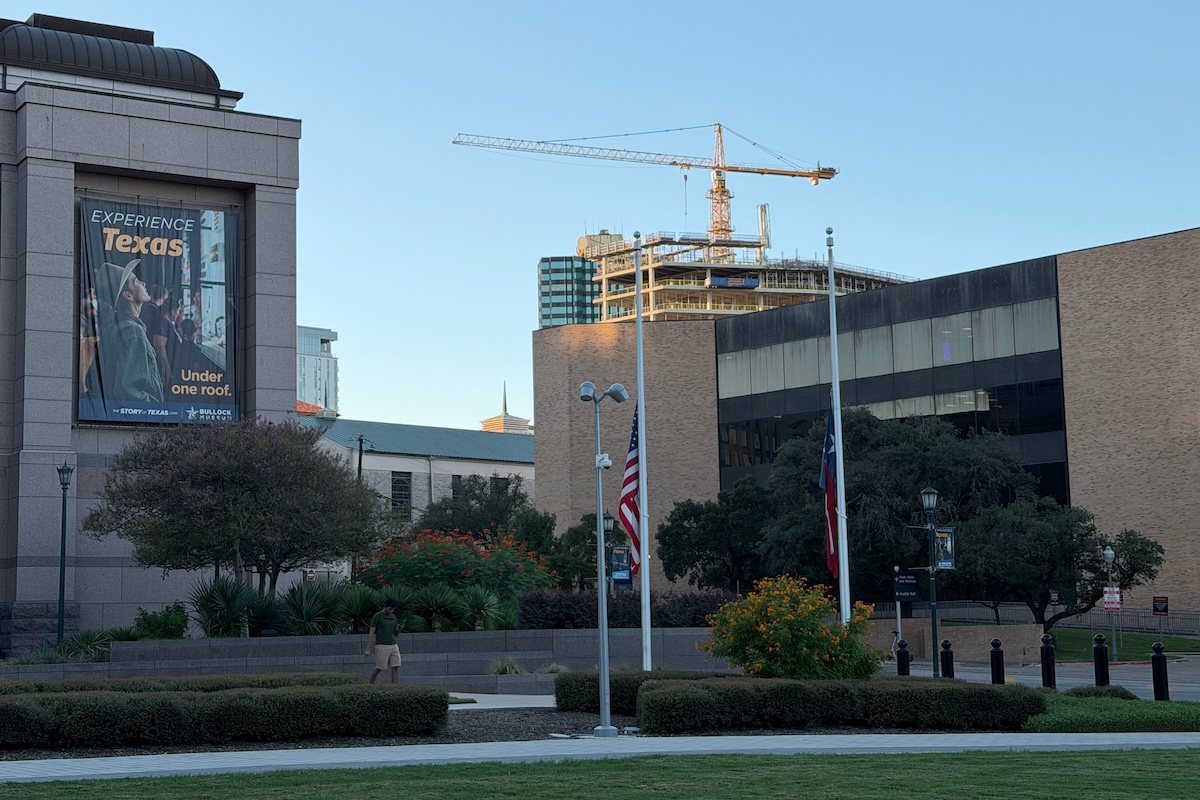
Skyline change from the Capitol Mall.


the Genral
New member
Isn't 306ft rather tall for a 17 story building, that's 18ft per floor, more than the 10ft average for residential or 15ft for office.

The ATX
Moderator
Isn't 306ft rather tall for a 17 story building, that's 18ft per floor, more than the 10ft average for residential or 15ft for office.
Yes, 306' is tall for 17-stories. The 306' height came from verbiage in the site plan referencing the building, but it could be a typo. Since it's a State project, there are no elevations and very limited building info in the City site plan. City site plans for State projects mainly cover utilities and site ingress and egress.
The FAA obstruction evaluation height was listed as 289' which is still tall for 17-stories. We typically use height from site plans for the official heights as the FAA heights seem to vary from elevations. But since the site plan didn't have elevations, maybe the FAA height is more accurate. Nearby Dobie Center is 307', so we will be able to judge the height better once this project is topped off. It does seem to have a significant mechanical screen.
Urbannizer
Moderator
10/23


