

You are using an out of date browser. It may not display this or other websites correctly.
You should upgrade or use an alternative browser.
You should upgrade or use an alternative browser.
Austin | Austin Lineage | 993 Feet | 71 Floors | Proposed
- Thread starter Urbannizer
- Start date

booooo this building is almost 150 years old!


The ATX
Moderator
Austin Lineage as planned is a residential and hotel tower with 87 condos and 221 hotel rooms proposed for the NW corner of Congress Ave. & 4th St. The site is currently going through a zoning change from DDB400 to DDB850 meaning the requested height increase is to between 751 feet and 1,200 feet. The elevations show it to be 71-stories and 993 feet.
This project is up for discussion at Wedensday's (11/18) Historic Landmark Commission meeting. The building onsite (former Newk's restaurant) was previously approved for demo. But since this is within the Congress Ave. Historic District, new construction must meet design guidelines to fit with the existing architecture.


This project is up for discussion at Wedensday's (11/18) Historic Landmark Commission meeting. The building onsite (former Newk's restaurant) was previously approved for demo. But since this is within the Congress Ave. Historic District, new construction must meet design guidelines to fit with the existing architecture.
The ATX
Moderator
Here are some street level renderings of Congress Ave. and 4th St. as well as the location from Steetview:
All the renderings and publicly available project information can be found in this permit's attached files: Austin Historic Register Permit

Congress Ave.:

4th St.:

All the renderings and publicly available project information can be found in this permit's attached files: Austin Historic Register Permit
Congress Ave.:
4th St.:
Last edited:

KevinFromTexas
Meh
Is there a larger version of those elevations? I can't make out the numbers.
The ATX
Moderator
Unfortunately no. It appears to be an image of the original PDF elevations. The only version is in the permit link in my previous post.Is there a larger version of those elevations? I can't make out the numbers.


Urbannizer
Moderator
This would be the 3rd tallest building in Texas, beating out Wells Fargo Plaza’s spot in Houston just by one foot.

- Waterline 1,034’ (315m) Austin
- JP Morgan Chase 1,002 (305m) Houston
- 400 Congress Ave 993’ (302.6m) Austin
- Wells Fargo Plaza 992’ (302m) Houston
- Bank of America 921’ (281m) Dallas


ATX2030
Active member
Reminds me of 520 Fifth Avenue in NYC. KPF was the architect.

 en.wikipedia.org
 520fifth.com
520 Fifth Avenue - Wikipedia
Residences at 520 Fifth | Luxury High Rise Condos | New York
Situated atop mixed-use office spaces, the luxury high rise condo residences at 520 Fifth offer modern interiors by AD 100 and sweeping views of New York City.
520fifth.com

HomeInMyShoes
arf
I like this one a lot. Not sure how the bends will turn out at scale, but pretty cool.

GoldenBoot
Member since 2001
LOVE this tower. Hope they add a ring of standard 7' doors around the top to get this baby to 1000'.

Echostatic
Active member
A clear step above most DT Austin architecture. But who knows what it'll look like after a few years of value engineering.
I do wish these towers stopped having double/triple floor windows. Lean into your height! 520 Fifth looks significantly taller than these renderings despite only being 8 feet taller in reality. Beggars can't be choosers though.
I do wish these towers stopped having double/triple floor windows. Lean into your height! 520 Fifth looks significantly taller than these renderings despite only being 8 feet taller in reality. Beggars can't be choosers though.
Urbannizer
Moderator
Looks like the developer is getting ready to announce the project: https://lanoha.com/portfolio/hospitality/
These are high-res renderings from their website.
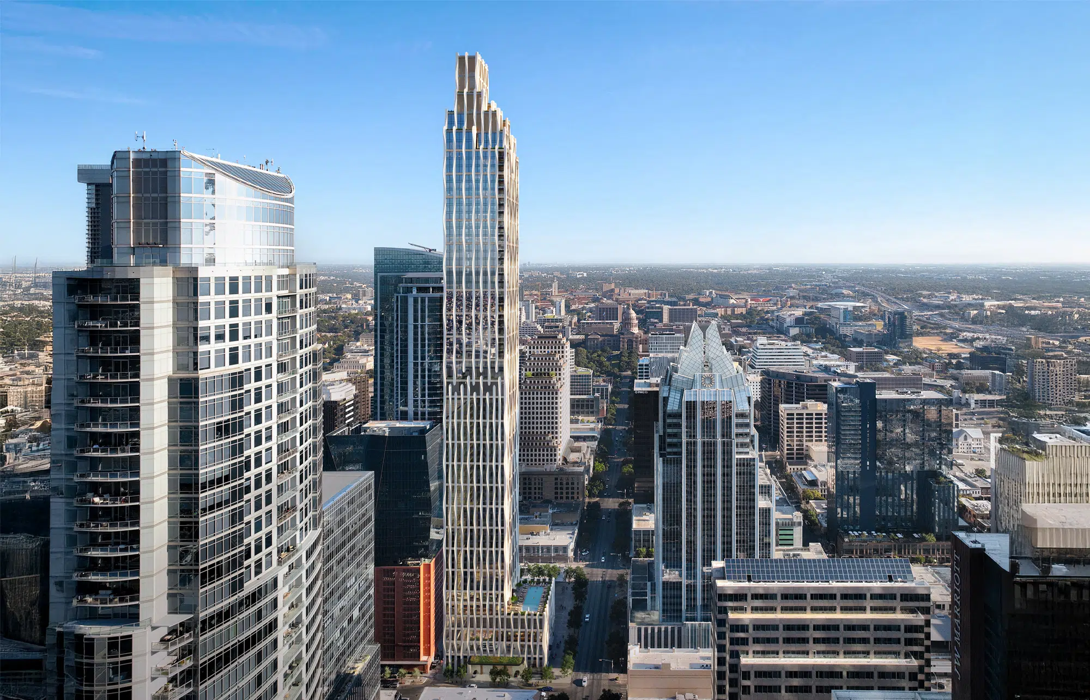

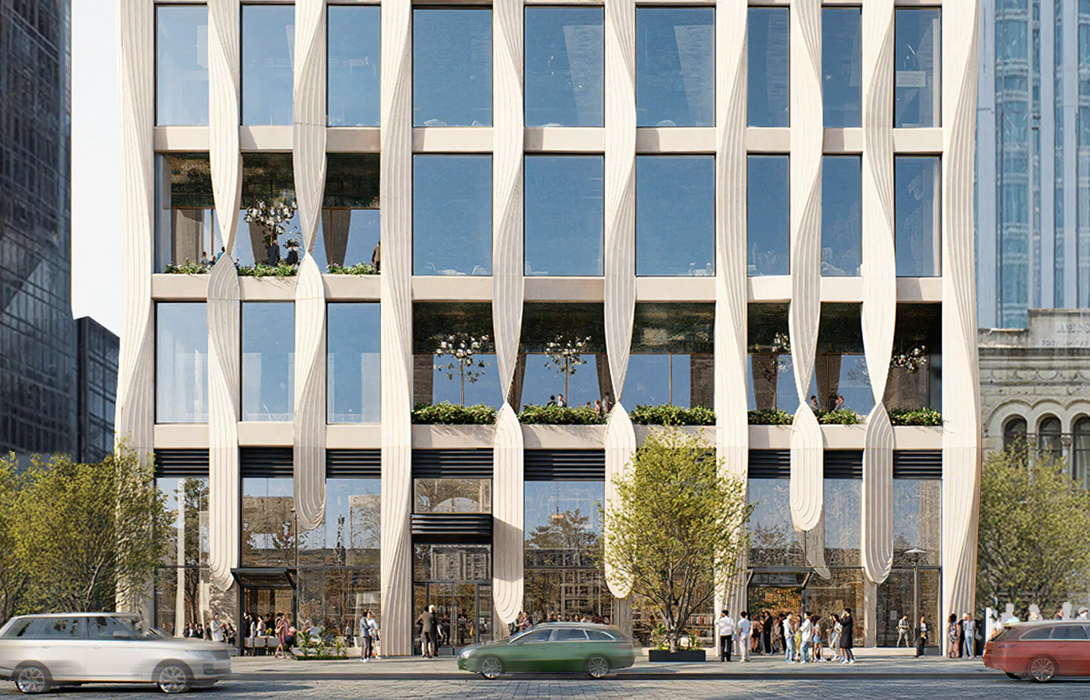
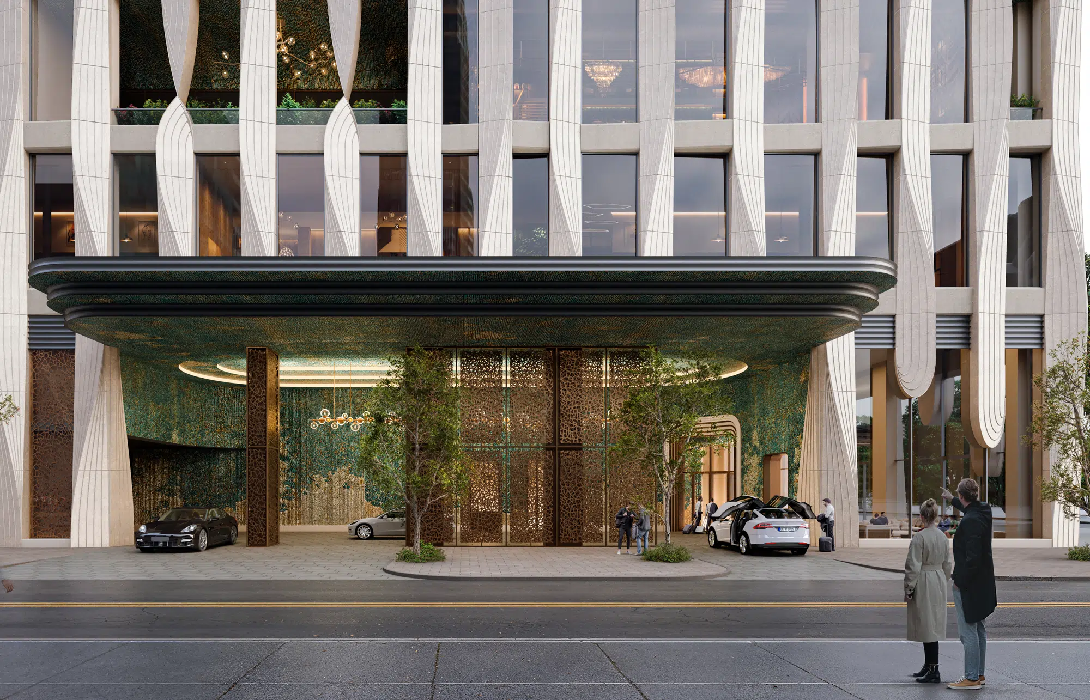


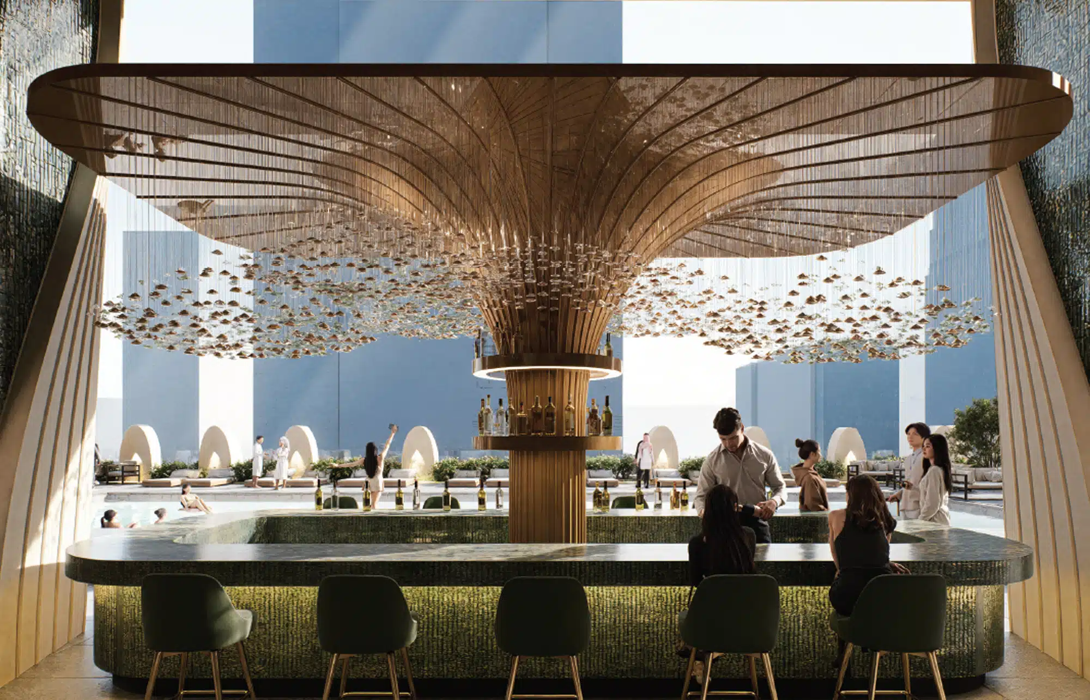


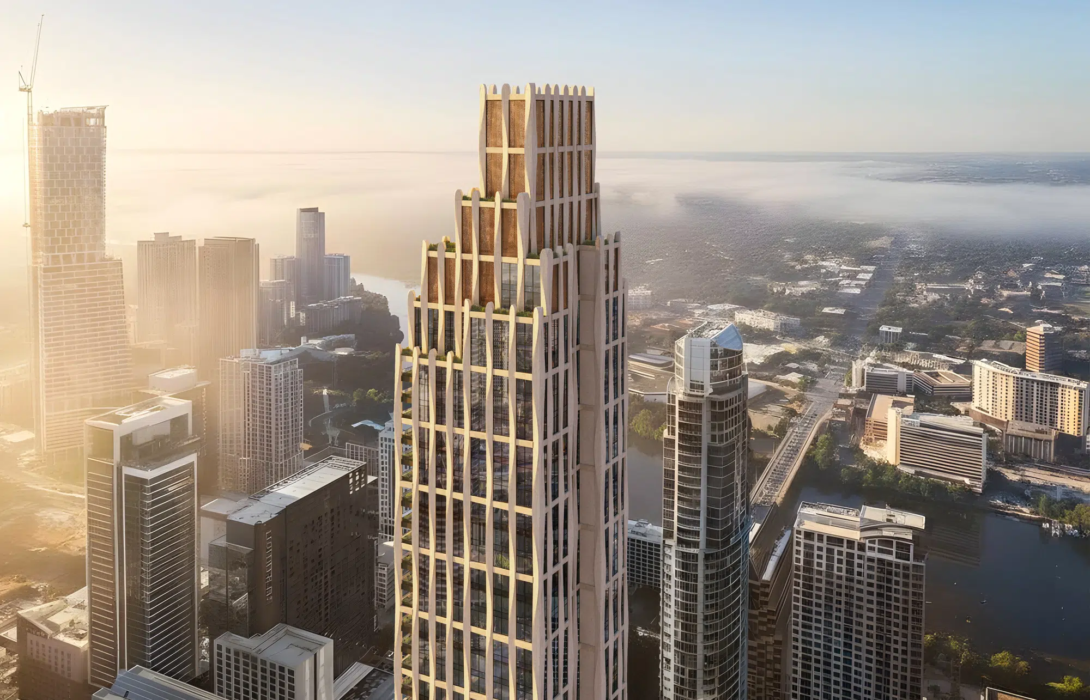
These are high-res renderings from their website.

DougRockstead
Member
Now that is beautiful architecture. I love that Waterline is so tall, but I just dont like its look.